







Continental Europe’s First Taj Hotel Debuts in Frankfurt with Majestic Grandeur from JOI-Design
The sumptuous vibrancy of India meets the classic refinement of continental Europe in one majestic form: the Taj Hessischer Hof Frankfurt has now opened its doors.
Over a three-year period, interior architecture studio JOI-Design worked on the transformation of the renowned Hessischer Hof located on the grounds of ancient Germany royalty, the Hessian Landgraves. The result is a sophisticated marriage of cultures and styles.
Barbara Wiethoff, partner, JOI-Design, explains:
“We’ve fused the creative spirits and hospitality traditions of Germany and India into a design that celebrates both Taj’s debut in continental Europe and also Frankfurt’s evolving personality as a city known for the arts, not just business and finance,”
Tradition meets grandeur: the design vision
Interior spaces developed by JOI-Design follow a clear and deliberate vision. The restraint and nobility of European heritage hotels are interpreted through Indian grandeur, sensuality and playful opulence.
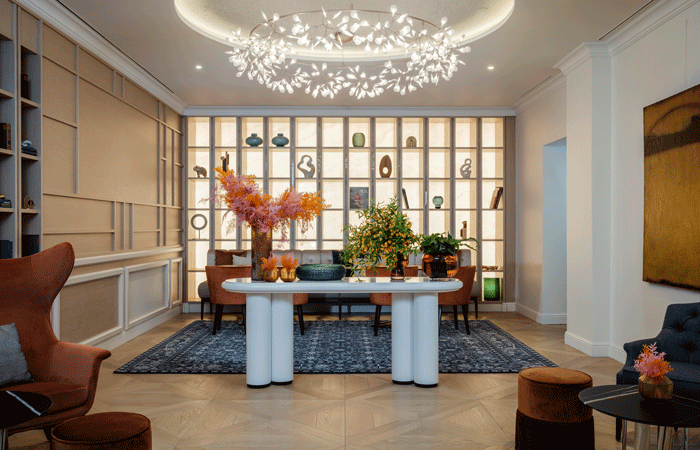
Translating this cultural dialogue into spatial design was an exceptionally inspiring task. The design process focused equally on shared values and on moments where differences are consciously allowed to remain visible. These moments become elements that enrich one another without the need for complete coherence.
“Existing features have been restored when possible, and then further refined through vibrant touches of Indian artistry,” says Sabrina Voecks, partner, JOI-Design. “Classical features such as parquet flooring, wall panelling and marble combine with expressive colours, tactile fabrics and meticulous details. Rather than using materials in a purely decorative way, we’ve used them to shape an atmosphere that feels welcoming, layered and emotionally evocative.”
Across 126 guest rooms and suites; culinary spaces; the J Wellness Circle spa; meeting rooms; and The Chambers, the Taj brand’s exclusive members-only business club for global leaders, the challenge for JOI-Design was to bring these worlds together without slipping into pure historicism, even though classical decorative elements and heritage references from both cultures were intentionally embraced. The result is not a replication of traditional style, but rather a contemporary composition that respects history while creating new narratives.
The soul of the house: hospitality as a design principle
The starting point of the design was the search for the soul of the house and its new identity. Brand positioning, service and above all, the guest, were placed firmly at the centre of the concept. Just as the guest is cared for and indulged through service, the spaces themselves were designed to radiate warmth, hospitality, elegance and a sense of home. Design becomes the spatial extension of Taj’s philosophy.
Colour as a cultural bridge
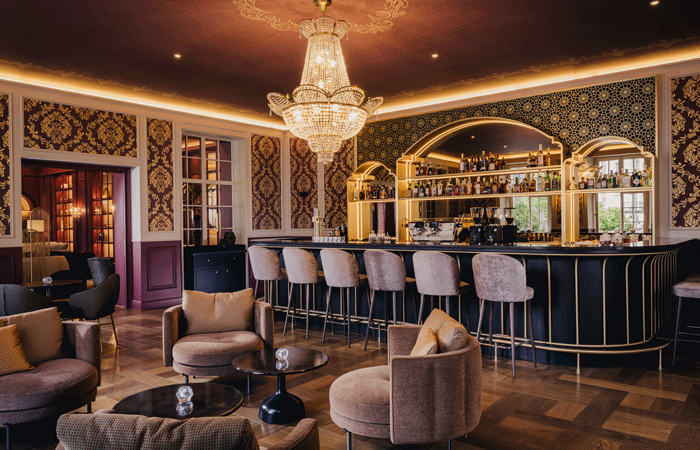
One of the great pleasures of the project was the opportunity to work boldly with colour. Inspired by the vibrant splendour of Indian colours and the richness of patterns that extend far beyond European visual conventions, a confident colour concept emerged. It demonstrates how powerfully the two cultures interact and how strongly they enrich one another.
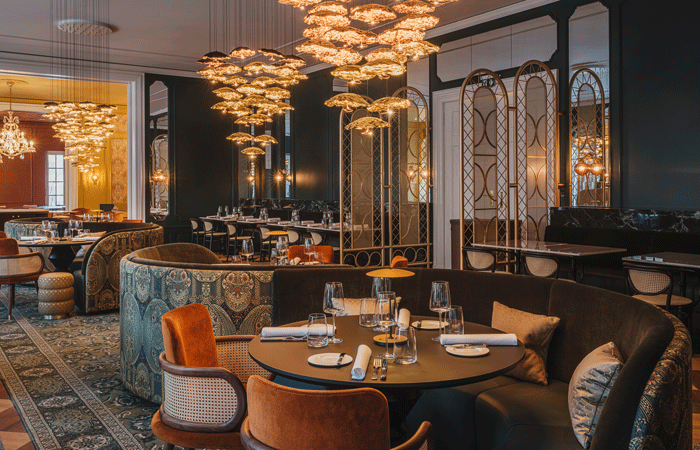
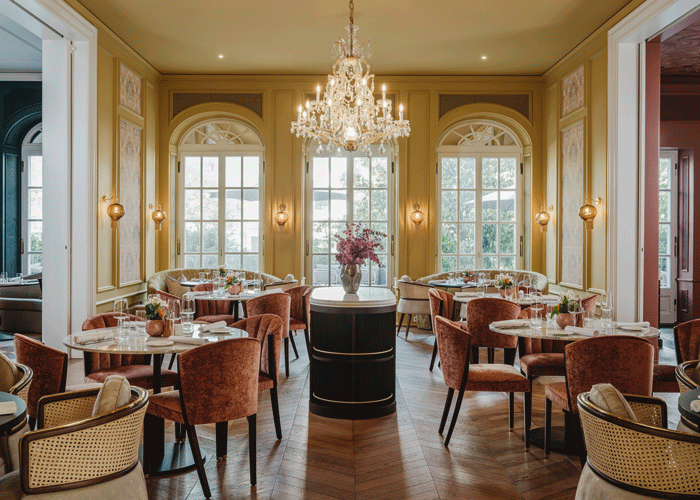
This is particularly evident in the gastronomic ensemble. Adjacent to the Bombay Brasserie, which is designed with deep, peacock green hues, are two further dining rooms connected via large double doors. They allow for a flexible expansion of seating capacity as well as the creation of an exclusive area for Chambers members.
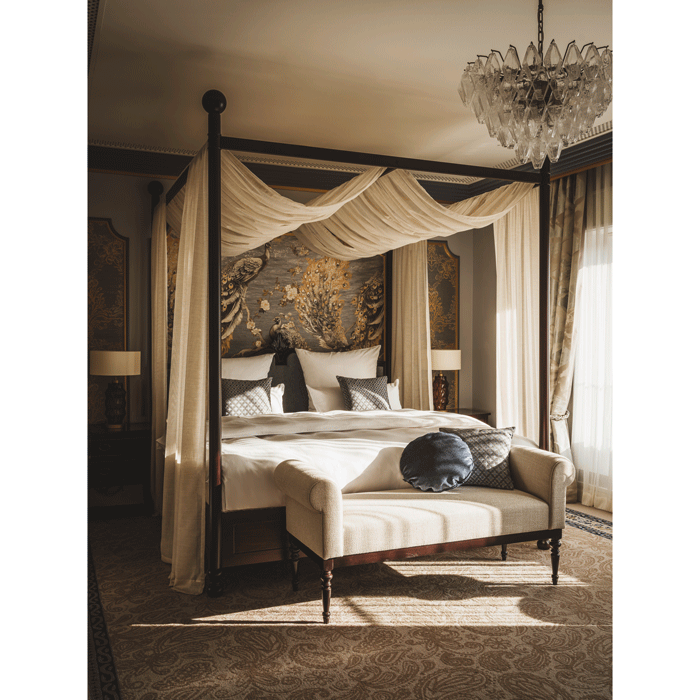
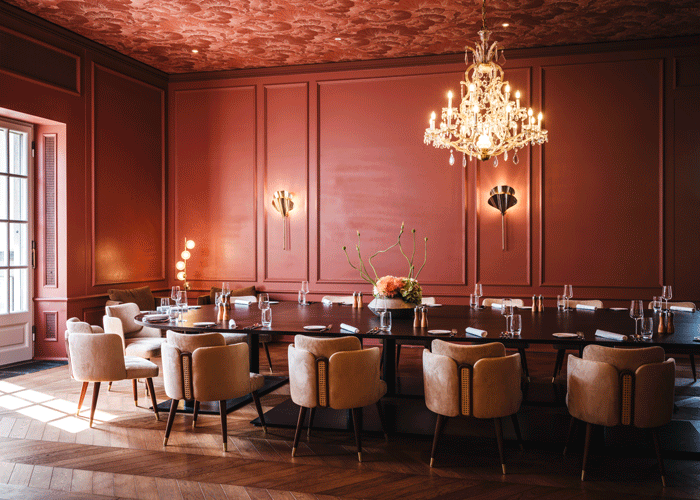
The central room is defined by shades of golden sunlit yellow, while the Chambers private dining space is characterised by rich ruby tones. Together with the vibrancy of the brasserie, these colours form a palette inspired by Indian spices and their intense, sensual hues.
Opening to the city: gastronomy as an invitation
The generous glazed façade of the brasserie opens onto an expanded terrace that significantly increases the outdoor seating capacity. This area is conceived not only for hotel guests, but as an open invitation to the people of Frankfurt and external visitors alike. The brasserie is intended as a valuable addition to the region’s gastronomic landscape. A newly created, separate entrance to the restaurant further reinforces this welcoming and outward-facing gesture.
Spaces with character and atmosphere
In the guest rooms and suites, the balance between cultures is expressed with particular sensitivity. Classical proportions, wall panelling and herringbone parquet floors create a calm and elegant foundation.
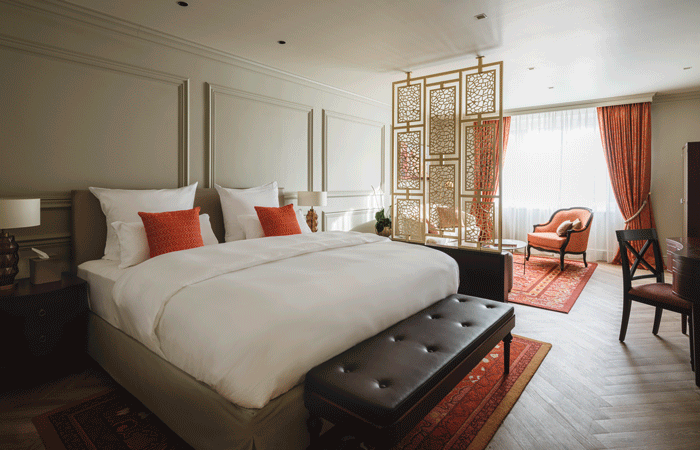
Warm colour tones, textured fabrics with traditional Indian patterns, bespoke furniture and delicate metal and ornamental room dividers add a new layer of sensuality.
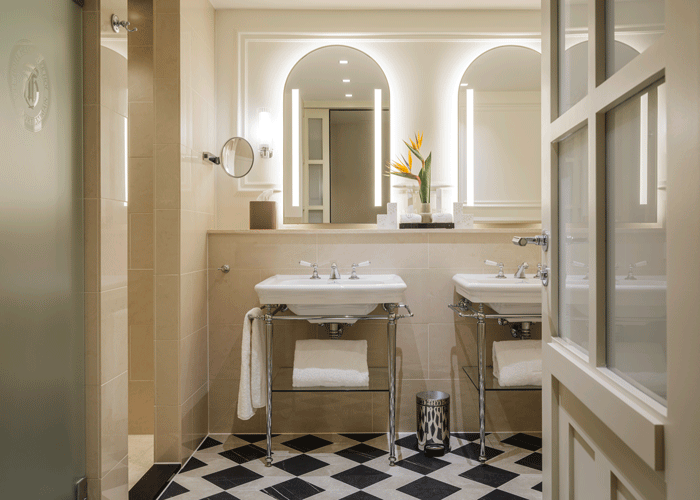
The bathrooms are redesigned and translate classical European bathing culture into a bright, timeless and high-quality material palette.
Working within the existing building structure brought not only challenges, but also a wealth of creative opportunities. The 8-storey primary structure was built in the 1950s, with a single-storey central section connecting it to a 4-storey extension added in the 1970s. The result is a diverse mix of room categories. These include smaller rooms full of charm, generous superior rooms in the extension, and newly created suites across multiple floors. A spacious 140 sqm Presidential Suite offers impressive views over Frankfurt.
Public spaces as social stages
The lobby and lobby lounge form the heart of the house. They are places for arrival, lingering and encounters. A seated check-in desk, differentiated lounge areas, and space for an atmospherically staged tea ceremony reference both the traditions of European gastronomy and the cultural significance of tea in India.
The lobby bar plays a special role in the overall concept. Defined by rich emerald tones, a chequered green and white marble floor, and an abundance of daylight, it evolves into a lively meeting place. The large windows lend the space an open, almost conservatory-like lightness, combining cosmopolitan flair with informal elegance.
Exclusivity and retreat: Chambers, spa and wellness
The Chambers areas create an exclusive retreat for club members and their guests. The lounge features dark, warm tones, refined materials and a striking central fireplace. The bar’s intimate spatial sequences establish an atmosphere of discretion, depth and cultivated sociability.
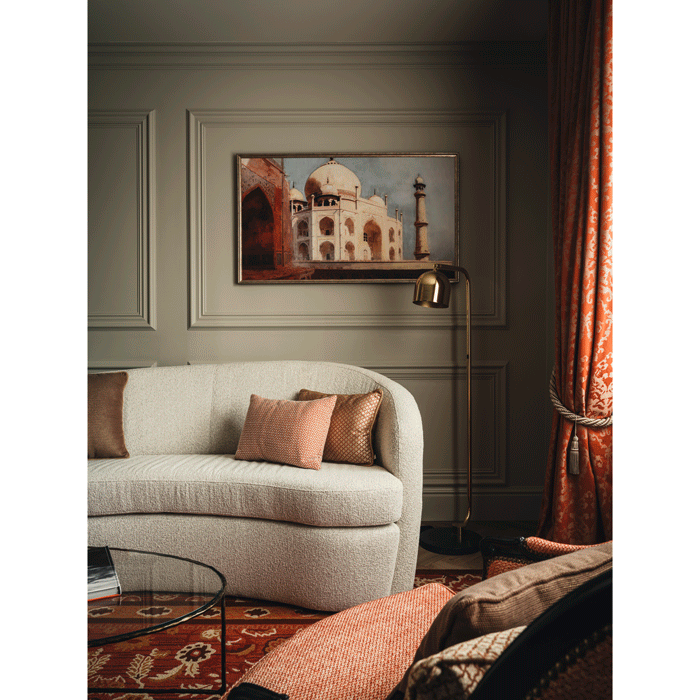
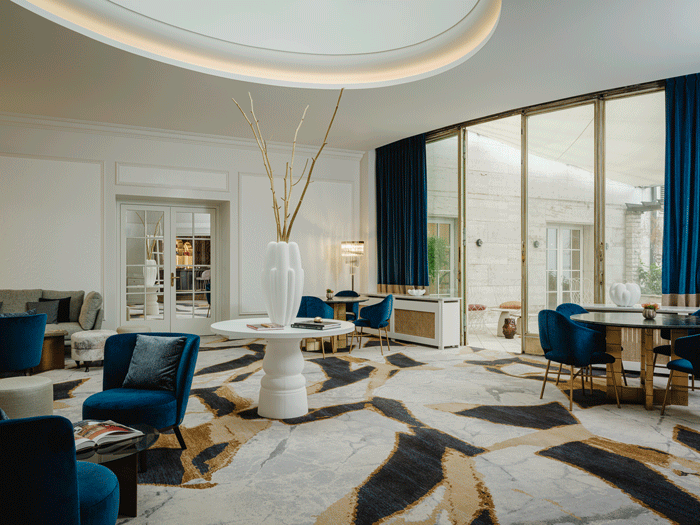
Celestial blue and golden tones complement the highlight of the living room, an oculus channelling a direct connection to the skies above.
Located in the basement, the spa and fitness areas complement the holistic guest experience. With treatment rooms, a varied sauna offering and a fitness room, it provides a place of calm and regeneration. It is a retreat where travelling guests can relax and reconnect with themselves.
A new chapter for Frankfurt
At Taj Hessischer Hof Frankfurt, a legend is redefined through Indian hospitality.
“Our thoughtful approach balances heritage, sustainability and contemporary inspiration, resulting in a hotel that feels graceful, inviting and full of character,” says Wiethoff.
This celebrated destination does not replicate the past: it continues its story through a new international perspective shaped by a design that unites cultural depth, craftsmanship and emotional hospitality.
Photography by Wolfgang Stahr