





Eight Projects, Eight Perspectives: Inside Woods Bagot’s Global Design Approach
Few global design studios operate across as many scales, sectors and contexts as Woods Bagot. From major transport infrastructure and civic destinations to workplaces, residential developments, hospitality and higher education, its work is shaped not by a single architectural language, but by a response to place, purpose and the people who will ultimately inhabit each space.
That breadth of thinking is particularly evident across the eight projects explored here. Each begins with a distinctly different brief and presents its own architectural and design challenge: creating a biophilic university campus rooted in Tasmania; introducing moments of calm within a dense Melbourne neighbourhood; translating the Australian landscape into the experience of a major international airport; or embedding large-scale transport infrastructure sensitively within an established community.
Elsewhere, Woods Bagot draws upon culture and landscape to shape a new civic landmark in Aotearoa New Zealand, reinterprets the expectations of the contemporary London workplace, explores an immersive relationship between architecture and nature on the Gulf of Aqaba, and transforms the identity and imagination of a global gaming company into both architecture and interior experience.
Together, these projects demonstrate the studio’s ability to move between typologies and geographies while developing an individual response to every brief, designing buildings and spaces that are informed by their context rather than defined by a house style.
And, coincidentally, all eight have been shortlisted for the 2026 World Architecture Festival.
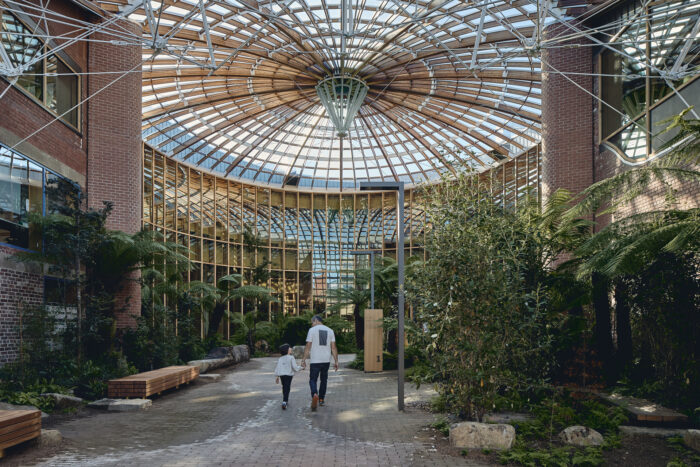
The Forest, University of Tasmania, Tasmania
The Forest, University of Tasmania: A Campus Designed Around Nature and the Senses
Revitalising, adapting and activating the Melville Street site, The Forest creates a vibrant campus to house the Tasmanian School of Business and Economics, Humanities, Social Sciences, and University College. Design Director Bruno Mendes says The Forest is designed to satisfy the senses through fresh air, natural light, and integrated landscape. Mendes said:
“Contemporary learning landscapes are increasingly valued for their provision of biophilic connections, visual interest, and considerations for health and wellbeing. Underscored by a connection to place, the design appeals to the senses by introducing honest, local materials and native plant selection informed by the site’s precolonial history.”
The campus activates an entire city block with through-site links, landscaped green spine, pedestrianised thoroughfares and a continuous ground plane. As a prime example of urban regeneration, the project returns the site to the community, elevating the role of education within Tasmania’s civic and public life.
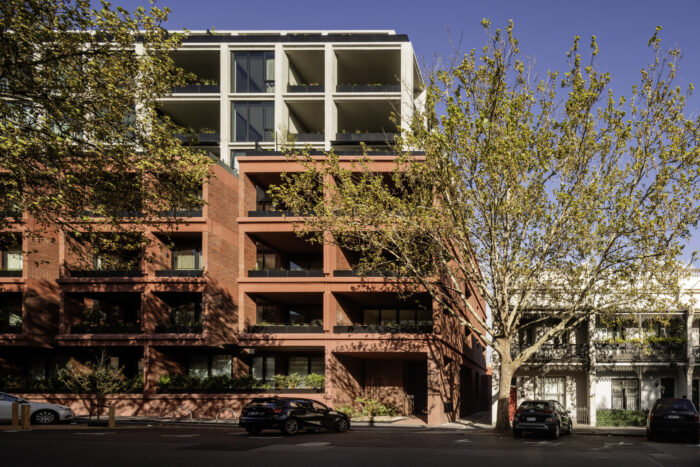
Gore Street, Australia
Gore Street: Creating a Biophilic Sanctuary in the Heart of Fitzroy
Gore Street is a consciously designed multi-residential project shaped by the Fitzroy neighbourhood. The project aspires to create homes through carefully calibrated proportions, generous spatial organisation and authentic material expression. Design Director Peter Miglis said:
“We’ve aspired to create a sanctuary, carving out a sense of calm and serenity within a vibrant metropolitan context. While being very much a part of the neighbourhood, residents should also feel like they can leave the energy of Fitzroy behind and be ensconced in a sensorial, biophilic oasis. This is one of our fundamental pillars when designing for human-centred experiences.”
Architecture, interiors and landscape are tightly integrated, resulting in a bespoke, finely crafted development that reflects its neighbourhood with restraint, longevity, and quiet generosity. Landscaped thresholds and green edges soften the robust architectural form, offering a sense of sanctuary and tranquillity.
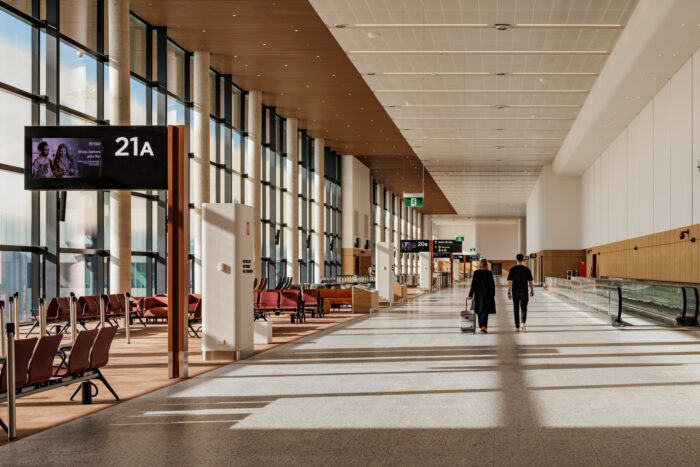
Western Sydney International Airport, Australia
Western Sydney International Airport: Reimagining the Passenger Journey Through Light and Place
Western Sydney International (Nancy-Bird Walton) Airport reimagines transport architecture through a design-led approach grounded in place, light, and spatial clarity. Conceived as both infrastructure and civic landmark, the terminal draws inspiration from the vast horizontality of the Australian landscape, expressed through an undulating roofline that defines its architectural identity.
Internally, a sculptural ceiling filters the “Great Australian Light,” modulating brightness to create a calm, immersive environment while intuitively guiding passenger movement. The planning is organised as a clear sequence of spatial bands, establishing a legible and seamless journey defined by long vistas, generous volumes, and minimal structural interruption.
Building on the competition and reference design by Zaha Hadid Architects and Cox Architecture, Woods Bagot’s design for Western Sydney International encapsulates the sense of place and qualities of the Western Sydney region for a compelling journey experience through the landside, terminal and airside transitions.
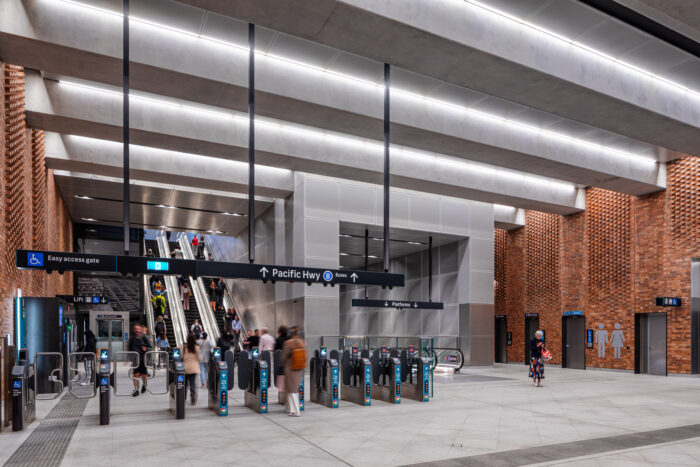
Crows Nest Station, Pacific Highway Australia
Crows Nest Station: Bringing Human Scale to Major Transport Infrastructure
Crows Nest Station is a masterclass in delivering major infrastructure into village-scaled urban environments. The success of the new Crows Nest Station centres around the implementation of human, residential-scale solutions to the people-facing edges of the infrastructure typology.
Supporting over 10,000 users every day, the new station is located in the heart of Crows Nest Village on the Pacific Highway, intersecting infrastructure and community. With a focus on human-scale design elements and simple external architecture, the new metro station weaves large-scale infrastructure into the nearby Crows Nest Village and St Leonards community fabric. Woods Bagot Principal Lucian Gormley said:
“The exteriors are a continuation of the exploration between community and infrastructure. The modulated brickwork façade system has successfully grounded the building within its local environment and the brick skin has also been used in a multitude of ways to overcome a myriad of design problems.”
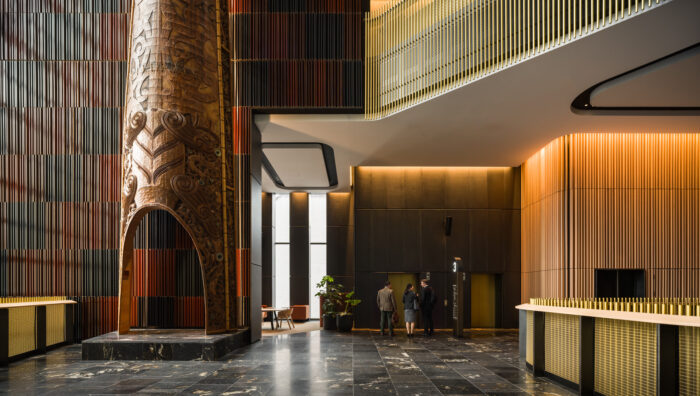
Te Tumu, New Zealand International Convention Centre, New Zealand
Te Tumu, New Zealand International Convention Centre: Giving Civic Architecture a Distinctly Local Voice
Designed by Woods Bagot with Warren and Mahoney and Moller Architects in association, Te Tumu is one of New Zealand’s most significant civic infrastructure projects of this century.
Proudly of its place, Te Tumu is distinguished by its striking contemporary architecture and cohesive urban design. Purpose-built with flexible, light-filled spaces and advanced technology, it hosts world-class events while fostering meaningful connections across cultures, industries, and communities.
Woods Bagot Associate Principal Eric Buhrs says the interior design is deeply contextual, embedding the stories of whenua (land) and whakapapa (ancestry) in the built form. Buhrs said:
“Rooted in the idea of One Language, Many Voices, our design for the NZICC translates the textures, stories, and spirit of Aotearoa into a contemporary civic landmark. By drawing on the dynamic forms of the New Zealand landscape and the depth of Māori cultural narrative, the centre speaks with an unmistakably local voice while welcoming the world.”
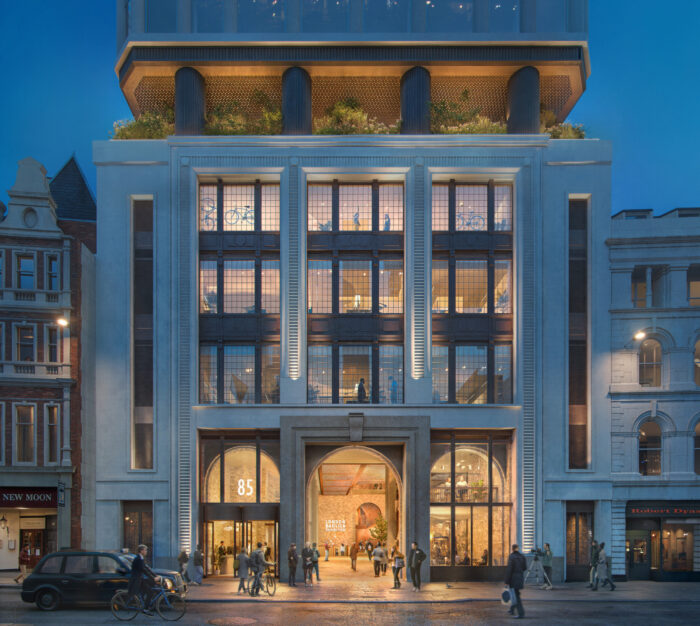
85 Gracechurch Street, London UK
85 Gracechurch Street: A Future-Focused Workplace Shaped by London’s Past
Designed for developer Hertshten Properties, 85 Gracechurch Street is a 30-storey new build workplace building in the City of London. Woods Bagot’s design for the scheme – which is currently on site and due for completion in 2031 – responds to the rich history of the site to create a timeless, best-in-class London building.
Providing over 9,000 square feet of flexible floorplates, the scheme delivers memorable architecture, generous public realm improvements, and retail activation that aims to imbue a sense of pride in its occupiers and Londoners at large.
The side core building is adaptable to varied occupier layouts, suiting different sectors and needs. Floor by floor de-centralised air-handling offers tenants better control, and glare and solar gain are reduced with highly insulated facades. Landscaped terraces extend the workspace outside, supporting wellbeing and offering incredible views across London.
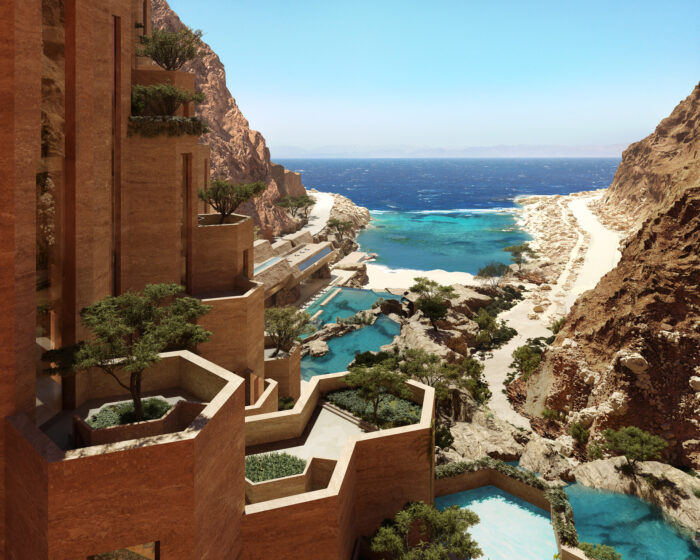
Siranna, Gulf of Aqaba
Siranna: Designing Luxury with Minimal Intervention in Nature
Boating a harmonious union of historical charm and futuristic living, Siranna features 65-key hotel and 35 exclusive residences. Nestled along the Gulf of Aqaba, Siranna seamlessly blends sophistication and natural beauty. Inspired by forgotten civilizations, its design integrates with the adjacent mountain and wadi, creating a truly unique experience for guests.
At the core of Siranna’s design philosophy is a commitment to minimal intervention in nature, employing innovative techniques to preserve the natural environment. Its dynamic and immersive design allows guests to escape the noise of everyday life and connect with nature.
Siranna’s signature beach club, world-class wellness experiences, and discovery trails create a chic yet serene sanctuary, offering the ultimate luxury hospitality experience. The exquisite design of Siranna sets the stage for unique experiences that foster original thinking and pure relaxation.
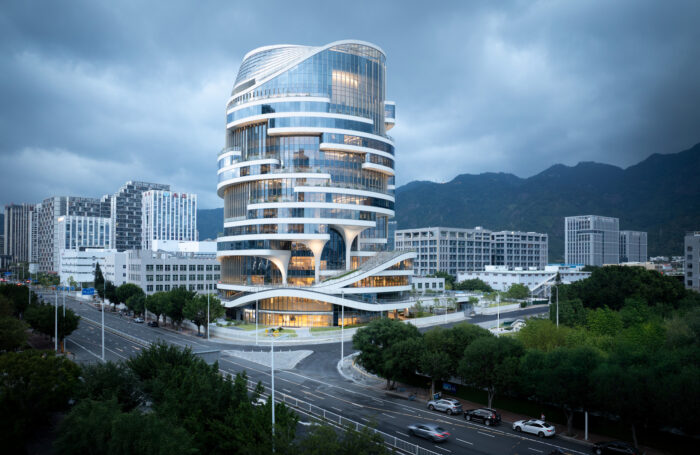
IGG Fuzhou Tianmeng Tower, China
IGG Fuzhou Tianmeng Tower: Reimagining the Workplace as a ‘Banyan Castle’
Rising 89 metres in Fuzhou’s Jin’an District, the IGG Tianmeng Tower is shortlisted for its unique fusion of workplace innovation and cultural identity. The office building reimagines the city’s iconic banyan tree as a 50,000-square-metre office building, a living symbol of growth, resilience and innovation. Conceived as a “Banyan Castle,” the tower’s sculptural form integrates sky terraces and vertical greenery, extending the city’s natural fabric into the workplace. Woods Bagot New York Principal Matthew Stephenson said:
“It was clear that the client wasn’t looking for a normal workplace, but for something that supported performance and collaboration - and that expressed IGG’s cultural point of view strongly. Design really does need to be a story. It needs to have characters.”
Blending local identity with the imaginative spirit of gaming, the project creates a next-generation workplace where architecture and interiors work in concert: from the organic, cantilevered form that extends Fuzhou’s green canopy skyward, to immersive interior environments that translate game logic into spatial experience.
IGG Fuzhou Tianmeng Tower: Where Game Logic Becomes Spatial Experience
Guided by IGG’s ethos, “Innovators at Work, Gamers at Heart,” the IGG workplace is shortlisted for transforming the workplace into a narrative journey where employees and visitors move through a series of interconnected worlds, blending the imaginative spirit of gaming with everyday work. Shadow Yang, Senior Associate at Woods Bagot said:
“From the outset, we treated narrative not as decoration, but as structure. IGG creates worlds for a living. If the space was simply efficient and neutral, it would miss the essence of the company.”
From the dramatic Welcome Portal and Rabbit Hole arrival experience to collaborative workspaces, wellness facilities and social destinations, the design translates game logic into spatial experience while remaining grounded in the natural landscapes and cultural heritage of Fujian. The result is a workplace that supports creativity, learning, wellbeing and community, reinforcing IGG’s identity as a global innovator while redefining what a next-generation office can be.
Woods Bagot projects shortlisted for World Architecture Festival
World Architecture Festival (WAF) is the largest live awards event for architects and designers. Held annually, it is the only awards program where all finalists present their projects live to a panel of judges at the festival in Florida.
Eight Woods Bagot projects across Australia, New Zealand, China, the United Kingdom and Saudi Arabia have been shortlisted across eight distinct categories at this year’s festival.
- The Forest, University of Tasmania — Higher Education and Research
- Piccolo House – Gore Street — Completed Buildings: Housing
- Western Sydney International Airport — Completed Buildings: Transport
- Crows Nest Station — Completed Buildings: Transport
- Te Tumu, New Zealand International Convention Centre — Civic and Community
- 85 Gracechurch — Future Projects: Office
- Siranna — Future Projects: Residential
- IGG Fuzhou Tianmeng Tower — Completed Buildings: Office & Inside: Workplace, Large
Woods Bagot Global Design Director Bruno Mendes says WAF is a “a highlight of the architectural calendar”, providing an opportunity to debate, discover and critique the contemporary industry achievements around the globe. Mendes says:
“The festival brings together thousands of architects and designers to celebrate design excellence through live presentations, expert panels, and networking events. We look forward to presenting our projects to panels of esteemed industry peers and to participate in a tradition of rigorous evaluation and design exploration.”
The World Architecture Festival (WAF) 2026 will take place in Fort Lauderdale, USA, at the Broward County Convention Center from November 18–20. As winners of their respective categories for the previous years, Woods Bagot Director Peter Miglis and Principal John Prentice will also be acting as judges at this year’s festival.
To view the full 2026 shortlist, visit the WAF website.