







Charred vaults, ceremonial halls and a buried river: Carter Owers Studio reimagines the interiors of Skinners’ Hall as 8½ London
Skinners’ Hall has reopened as 8½ London following the first major refurbishment in three decades. Reimagined as a contemporary hospitality and events venue, the transformation follows a four-year programme of restoration by interior design studio Carter Owers Studio, working in parallel with architectural interventions led by 6a architects.
With over 20 years of experience designing award-winning spaces, Carter Owers Studio was founded by interior designer Hannah Carter Owers in 2019. Prior to launching her own interior design studio, Hannah was co-director for 11 years at Universal Design Studio, the architecture and interiors arm of Edward Barber and Jay Osgerby’s acclaimed design practice.
The Grade I listed Hall, protected as a Scheduled Monument, is owned by The Skinners’ Company, one of the City of London’s ancient livery companies and a charitable membership organisation with over seven hundred years of history. Long sealed off and largely unseen, layers of the building’s history now form part of the visitor experience – not as museum artefacts, but as active, inhabitable spaces. Brickwork still bears the blackened scars of the Great Fire of London, while fragments of a medieval culvert trace the course of the buried River Walbrook beneath the site.
Carter Owers Studio was appointed to lead the interior design for more than 17 public rooms and residential apartments, shaping colour, finishes, furniture and art curation throughout the building. The aim was to translate centuries of institutional identity into interiors capable of supporting modern London life – from daily meetings and formal livery dinners to conferences, celebrations and film productions.
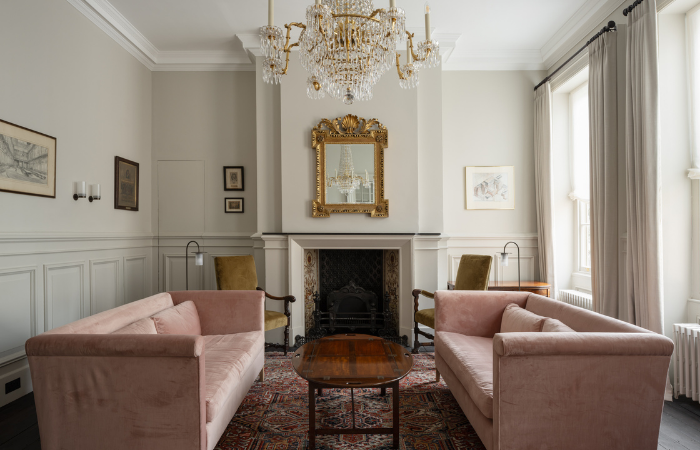
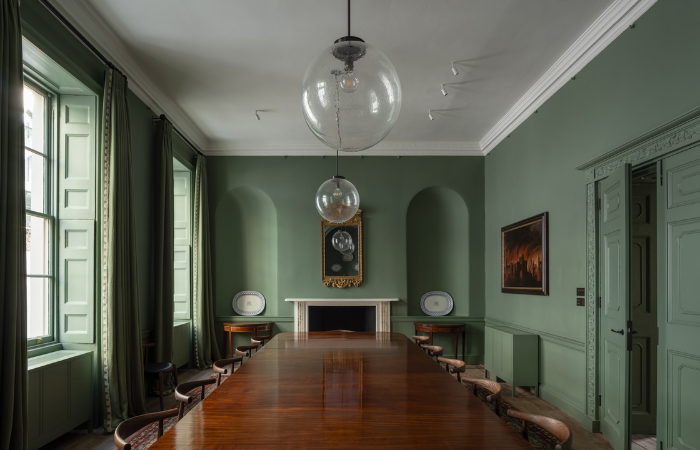
The studio developed an interior strategy rooted in legibility, warmth and adaptability. The building’s newly connected spaces – unlocked by 6a’s architectural interventions – can operate collectively for large events or as discreet, self-contained rooms for private hire, each with a clear identity shaped through furniture, colours, textures and atmosphere. In the most historic rooms, the approach is deliberately restrained. Original proportions, panelling and finishes remain dominant, subtly refreshed to support contemporary use while preserving the building’s ceremonial authority, allowing historic architecture to sit comfortably alongside contemporary furniture, bespoke joinery and layered textiles.
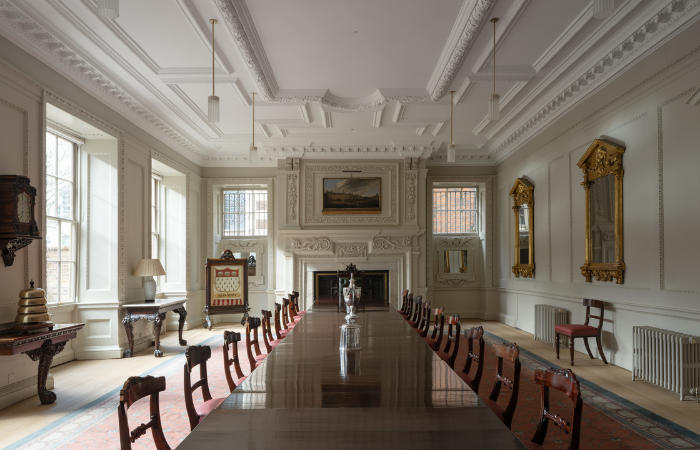
The Great Hall remains the ceremonial heart of the building. Dating from 1670, it displays a collection of priceless historic silverware, period oak panelling and large-scale murals by artist Frank Brangwyn, commissioned for the Hall in 1901 and depicting the history of the City of London Guilds. As part of the restoration, existing carpets were removed to expose original timber floorboards, while the ceiling was repainted in a sombre tone, subtly lifted with gilded guilloche detailing. In adjacent rooms, timber flooring has been exposed and stained dark, with restored plasterwork, mouldings and period bookcases unified in restrained neutral tones, ensuring that murals, panelling and historic artefacts remain visually dominant.
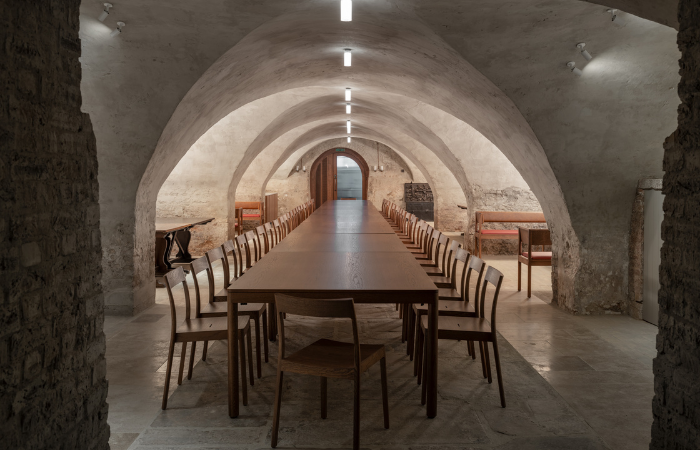
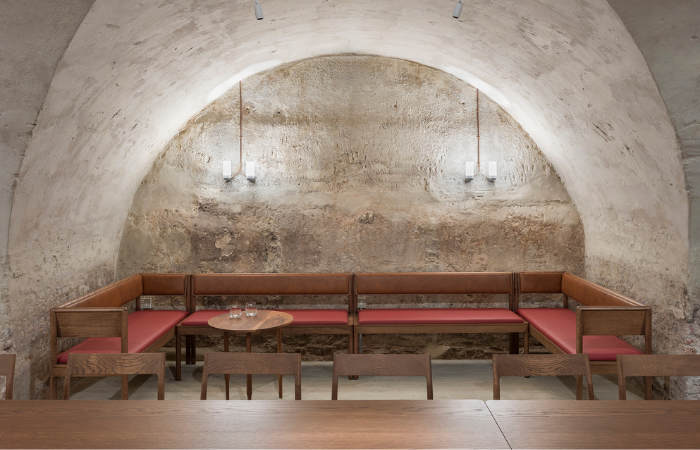
The transformation is more pronounced below ground, where the Hall’s extensive basement has been opened to the public for the first time and reconfigured as a standalone venue with its own courtyard entrance. Formerly a wine cellar, the large vaulted spaces still bear char from the Great Fire of London and now form a dramatic sequence of event rooms. During demolition works, Medieval remains of the subterranean River Walbrook were uncovered and have since been woven into the spatial narrative of the building. Historically, this waterway played a vital role in the work of the original Skinners, who relied on its waters in the preparation of pelts and furs when the first Hall stood on the site.
Against a backdrop of limewashed brickwork and limestone, bespoke timber tables, chairs and leather upholstered benches have been designed in collaboration with British manufacturer Isokon. The furniture can be reconfigured to suit a range of event settings or folded away discreetly, allowing the vaulted spaces to shift easily between talks, suppers and private gatherings.
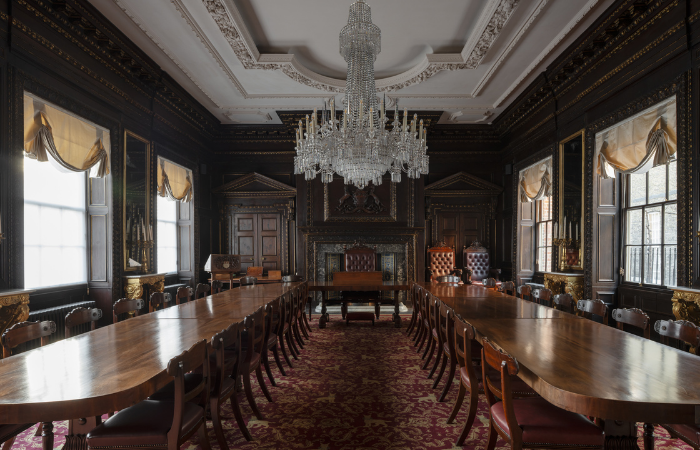
Across the principal rooms, the studio’s approach to layering becomes explicit. In the Parlour, fumed oak and leather Hans Wegner chairs are paired with a large Regency meeting table acquired at auction. An elegant bespoke walnut console by British craft makers Galvin Brothers is set with bronze and glass hoop-necked table lamps, part of a custom-designed lighting family developed for the Hall. The book-lined Reading Room houses the Company’s extensive collection of antique volumes, displayed in walnut and glass cabinets made by British manufacturer Benchmark, creating a calm, contemplative environment for members and visiting researchers.
Throughout the Hall, this identity is reinforced through a considered mix of antiques, reissued modern classics and newly commissioned pieces by British makers, creating interiors that feel layered, human and quietly confident. Smaller details reward close attention. In the bathrooms, handmade ceramic tiles feature a fleur-de-lis motif inspired by the Company’s sixteenth century coat of arms. Elsewhere, custom bronze curtain ties have been cast from historic door handles bearing the Skinners’ lynx emblem, establishing a tactile connection between past and present.
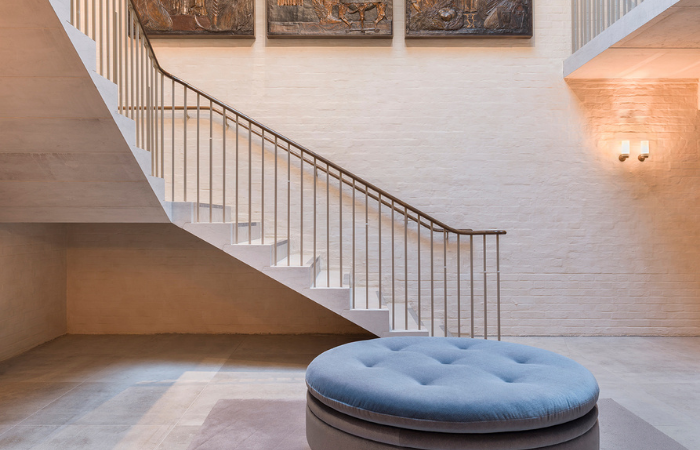
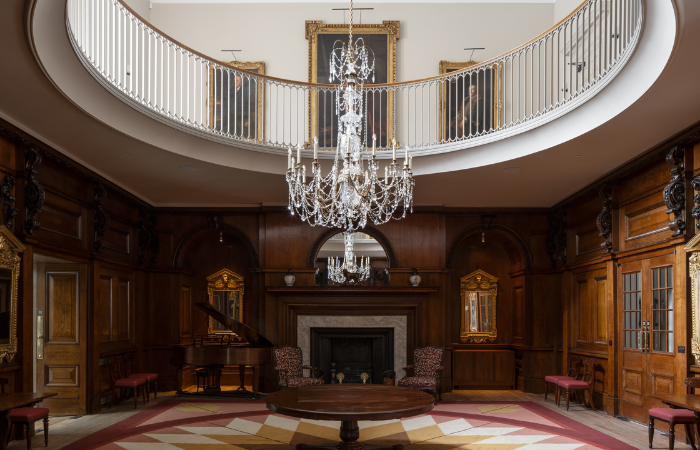
In the Outer Hall, this approach is made tangible through a custom rug from The Rug Company, inspired by the colour palette of the adjacent Brangwyn murals. Its radial pattern echoes the oculus above, reinforcing a sense of movement and procession. Above, the Malmsbury Chandelier spans both levels of the space, acting as a dramatic focal point against the original corniced ceilings and gilt-framed portraits. In the stairwell, beneath three turn-of-the-century bronze reliefs by artist Robert Anning Bell, a custom rug traces the line of the buried River Walbrook, while a blue mohair ottoman creates an informal break-out space adjacent to the cloakrooms.
Alongside the interior transformation, the wider refurbishment supports the long-term stewardship of Skinners’ Hall. Improvements to access, circulation and flexibility ensure the building remains both inclusive and outward-facing, securing its future as a place of gathering, ceremony and daily life in the heart of the City.
Photography credit: Johan Dehlin