




From Arbour to Arriba: Lumsden Shapes Olympia’s New Hospitality Heart
London-based experience design studio Lumsden has unveiled its design for Arbour, Olympia’s new food hall, and Arriba, one of London’s largest rooftop bar and restaurant destinations, as part of the £1.3 billion transformation of Olympia in West Kensington.
Appointed by Incipio Group in 2024, the hospitality operator renowned for creating experience-led venues across the UK, Lumsden was tasked with designing two distinct yet connected food and beverage concepts within the landmark redevelopment. The venues form a key part of Olympia’s new South Terrace, crowned by Heatherwick Studio’s striking pleated glass canopy.
London design studio creates immersive hospitality environments for Incipio Group at the capital’s newest cultural and entertainment destination
The 140-year-old Olympia reopened this Summer following a major regeneration of its Victorian architecture led by Heatherwick Studio and SPPARC. The 14-acre Olympia site is set to become one of London’s most significant destinations for culture, entertainment, events, hospitality and business.
Arbour: Designing a Food Hall That Transforms From Day to Night
Located on Level 2 and directly accessed via Olympia’s central exterior escalator, Arbour has been conceived as a dynamic food hall capable of evolving throughout the day. Serving everyone from breakfast visitors and office workers to theatre, event audiences and evening crowds, the venue transitions from a relaxed daytime retreat into a vibrant social destination as the sun sets.
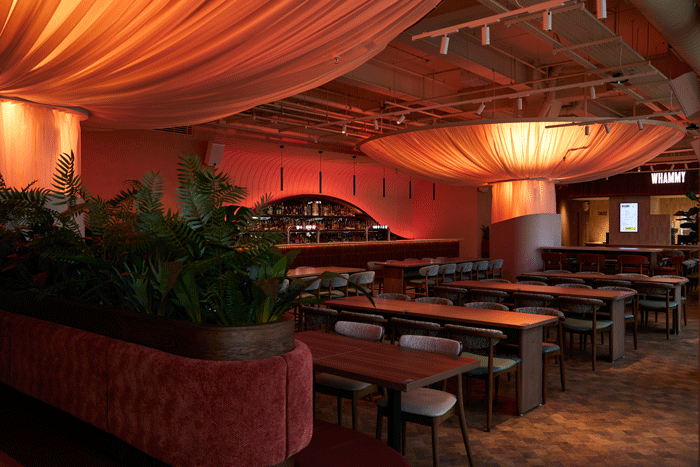
Lumsden’s design for Arbour centres around a series of sculptural illuminated column installations, developed in collaboration with Creator, Candra Lighting and Middlesex AV. Inspired by organic forms found in nature, the bespoke structures create an immersive visual identity while enabling the atmosphere of the space to transform through programmable lighting.
The mushroom-like sculptures feature layered, draped fabric that influence Lumsden’s wider interior design language, informing upholstery details, stairwell treatments, guest toilets and architectural interventions throughout the space.
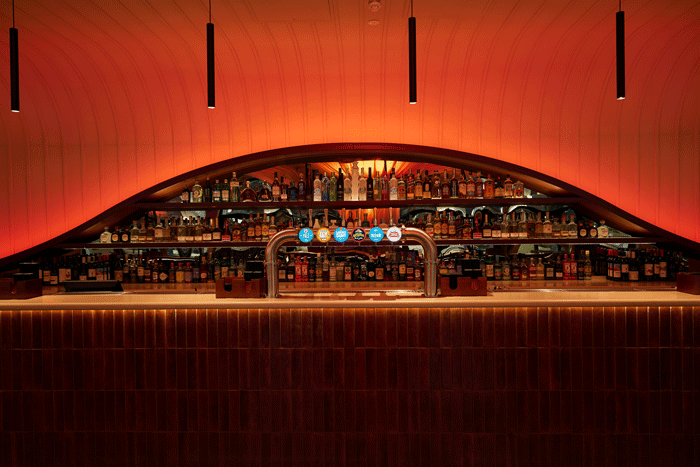
Arbour – The main bar showing the emphasised curves and soft forms used throughout the scheme
Sophie Rhodes, Senior Designer at Lumsden, said:
“Incipio briefed us to create a fresh and contemporary design which meets culinary innovation. Through our design, we also wanted to resonate with Heatherwick Studio’s ambition to maintain meaningful connections to nature and Olympia’s rich heritage. The design uses simple, large-scale curved forms, creating a sense of softness throughout the space. We developed a warm, natural material palette accented with moments of colour that reflect both Arbour’s vibrant brand identity and the diverse food concepts operating within the hall.”
The material palette combines endgrain timber flooring, limewashed walls and terracotta tiles to create a tactile, natural environment that balances warmth with durability. Organic textures continue through bespoke upholstery selections, including richly textured fabrics that reinforce the botanical inspiration behind the design concept.
Olivia Burns, Head of Brand at Incipio, comments,
“we worked closely with Lumsden to bring our vision for Arbour to life, creating a space that feels welcoming and adaptable throughout the day. From guests stopping by for their morning coffee to those joining us to unwind after work, it was important that the environment could transition effortlessly from day to evening. Lumsden developed an open, light filled design that celebrates natural textures and a calming colour palette, while introducing two bespoke light sculptures inspired by organic forms, creating a distinctive focal point that reflects the character and atmosphere of Arbour.”
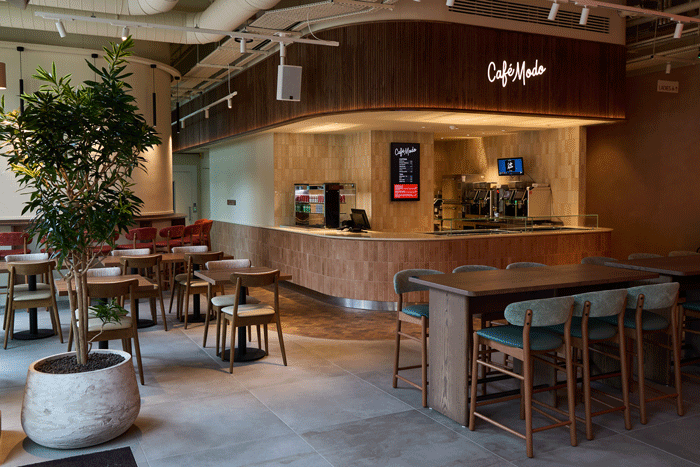
Arbour – Café modo Kiosk showing the warm, natural material palette with Terracotta tiles
Arbour brings together four food and beverage concepts operated by Incipio Group: Café Modo for artisan coffee and pastries, Fry Baby for fried chicken, Whammy Burgers for ‘smashed’ burgers and farm-to-fork eats at The Rambler, alongside a central destination bar serving the wider food hall.
Arriba: A Rooftop Hospitality Destination with a City view
“For Bar Arriba, we worked with Lumsden to create a vibrant rooftop destination inspired by the warmth, energy and colours of Mexico”, said Burns, ‘the design embraces rich reds and lush greens, complemented by neutral toned tiles that ground the space and create a contemporary setting full of character. Organic forms and soft, flowing shapes are woven throughout the design, adding a sense of movement and warmth while reflecting the place that inspired the concept. The result is a bold yet welcoming environment that transitions effortlessly from relaxed daytime gatherings to lively evenings with friends.”
Directly connected to Arbour, via a deep red slatted staircase designed by Lumsden, Arriba occupies Olympia’s spectacular rooftop terrace intended to evolve into a standalone hospitality concept in its own right.
Originally conceived as an extension of the food hall, the rooftop destination developed its own identity as the project evolved, while maintaining a visual connection to the design language established for Arbour below.
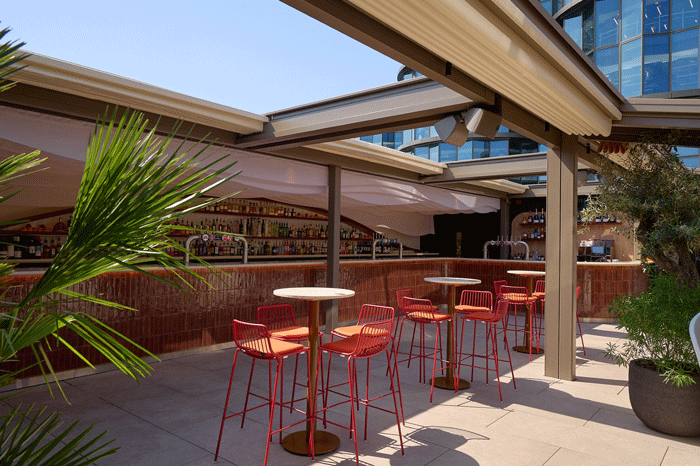
Bar Arriba = Main bar of the roof terrace Arbour, showing curved forms and the fabric frill ceiling feature
Inspired by contemporary Mexican dining culture, Arriba combines tacos, margaritas and panoramic views across London within a bold and immersive rooftop environment.
The organic forms introduced within Arbour continue through Arriba’s bespoke banquette seating and dramatic fabric canopy installation above the central bar, which is partially retractable when weather allows. Like the illuminated column sculptures below, the overhead fabric structure transforms throughout the day through changing coloured lighting, creating movement, atmosphere and visual theatre.
The rooftop scheme adopts a more vibrant and expressive palette, introducing richer colours, contrasting upholstery and layered textures with high-top tables, stools and comfy lounge seating around small tables. All selected by Lumsden to complement the venue’s energetic food and beverage offer.
A series of bespoke petal-inspired banquettes, fabricated by Creator, appear to emerge organically from the architecture itself, as if they’re ‘growing’ from the ground. Constructed using FRP (glass reinforced plastic) and finished in Jesmonite, the sculptural seating elements, which seat 8-10 people, provide a stone-like appearance while reinforcing the project’s connection to nature.
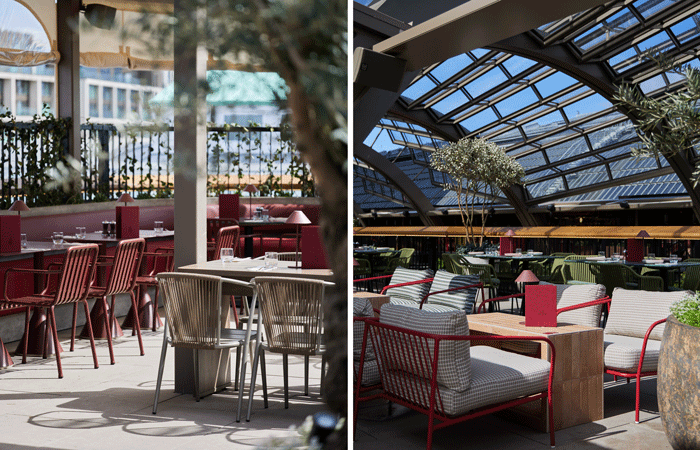
Left: Bar Arriba Fixed banquette seating under the retractable canopy ahead. Complimented with the brands palette and Haye furniture. Right: Bar Arriba – Bespoke tiled tables complimented by vibrant and eclectic lounge seating, sitting under Heatherwick’s glass canopy
The design is further enhanced through extensive planting by landscape specialists Outsiders, helping to create a lush rooftop environment beneath Heatherwick Studio’s stunning canopy structure. “Arriba developed into an elevated version of the concept in Arbour. The offer is slightly different, and we wanted to make sure the atmosphere felt distinct and exciting,” adds Rhodes.
Throughout both venues, Lumsden sought to establish a cohesive design narrative rooted in nature, transformation and social connection, creating hospitality spaces capable of serving Olympia’s diverse mix of event visitors, local residents, workers and tourists.
James Dwyer, Creative Director and Owner of Lumsden, concludes,
“It has been an honour to work with the Incipio team on such an important milestone in their journey, while also playing a part in the incredible redevelopment of Olympia. This is one of the most exciting new destinations to emerge in London in recent years, helping to redefine this historic building as a place to gather, explore and be inspired. Through our design, we wanted to create vibrant, immersive spaces that transport people somewhere else – moments of escapism in the middle of the city. The result is a collection of venues that give visitors more reasons to stay, and local residents and workers exciting new places to gather, connect and return to time and again.”
Rory Graham, Marketing & Brand Director at Incipio Group, said:
“Working with Lumsden has been central to turning our ambition for Arbour and Arriba into reality. They took the time to properly understand what we wanted these venues to achieve and worked alongside us at every stage to make sure the design could actually deliver on that, day after day. That kind of partnership is exactly what gives us confidence in what these venues mean for Incipio Group’s future at Olympia, and for West Kensington as one of London’s great new hospitality neighbourhoods.”