Office

Janus et Cie Cultivates Collaboration

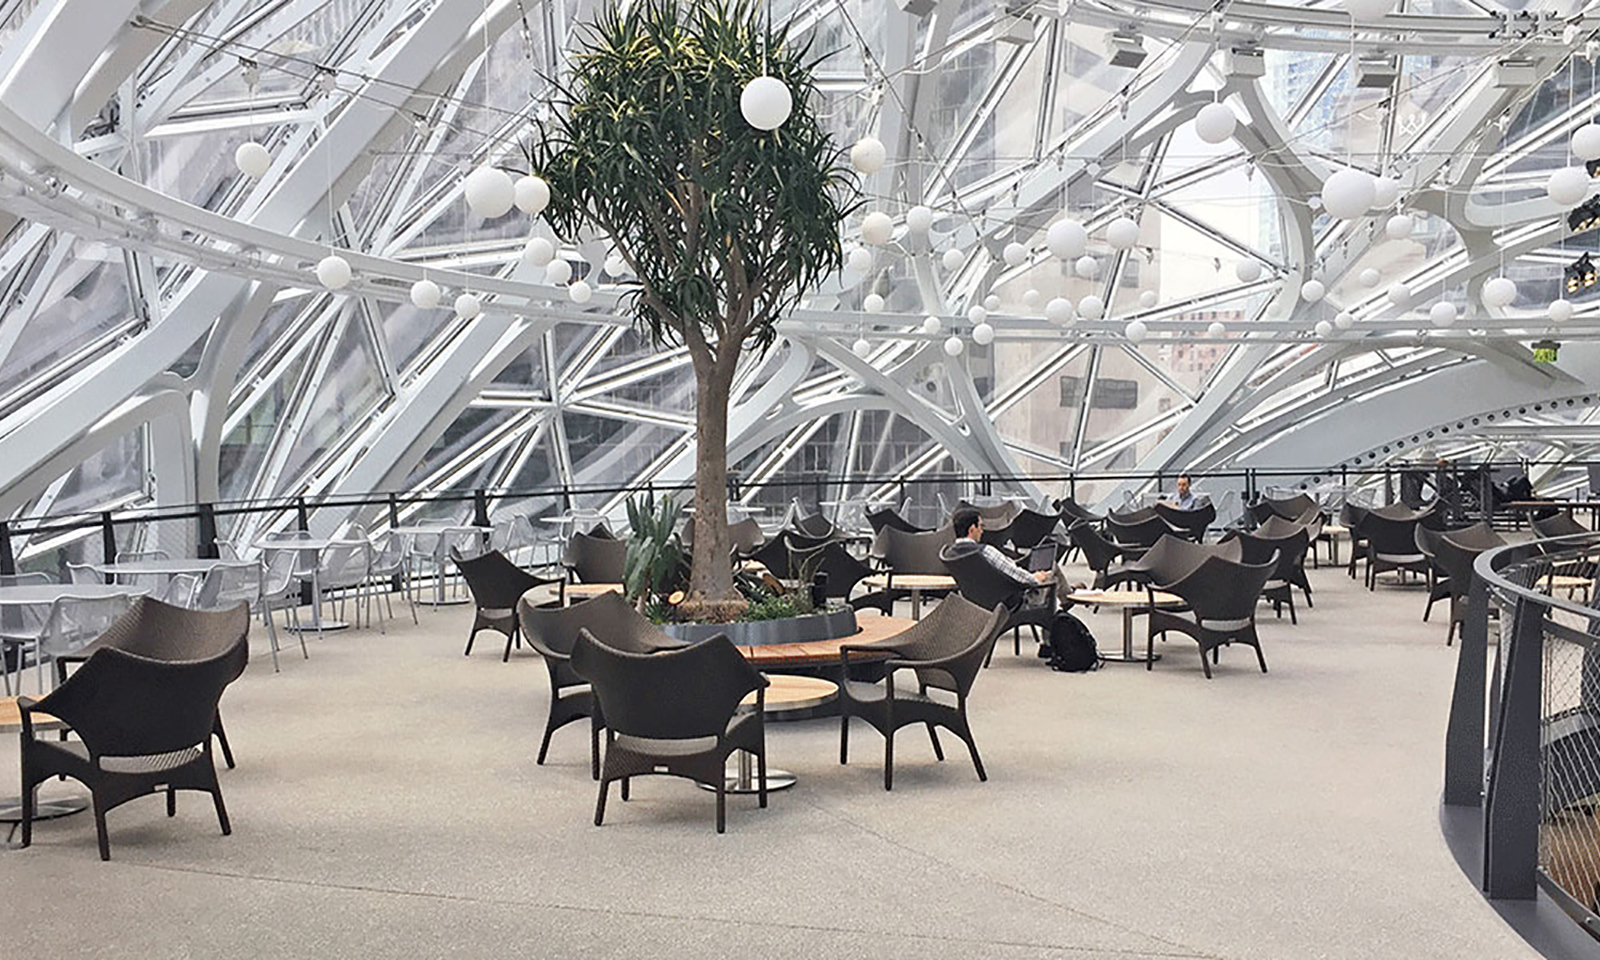
Collaborative work environments have begun to replace the traditional office space of four walls and a desk, and no workspace exemplifies this exciting change more than Amazon’s new Seattle headquarters, The Spheres, outfitted by Janus et Cie. Amazon began designing this iconic building, a massive triple-domed structure with a clear facade, by identifying one simple… Read More >

18 July 2019

Phoenix Wharf and Yeo Valley

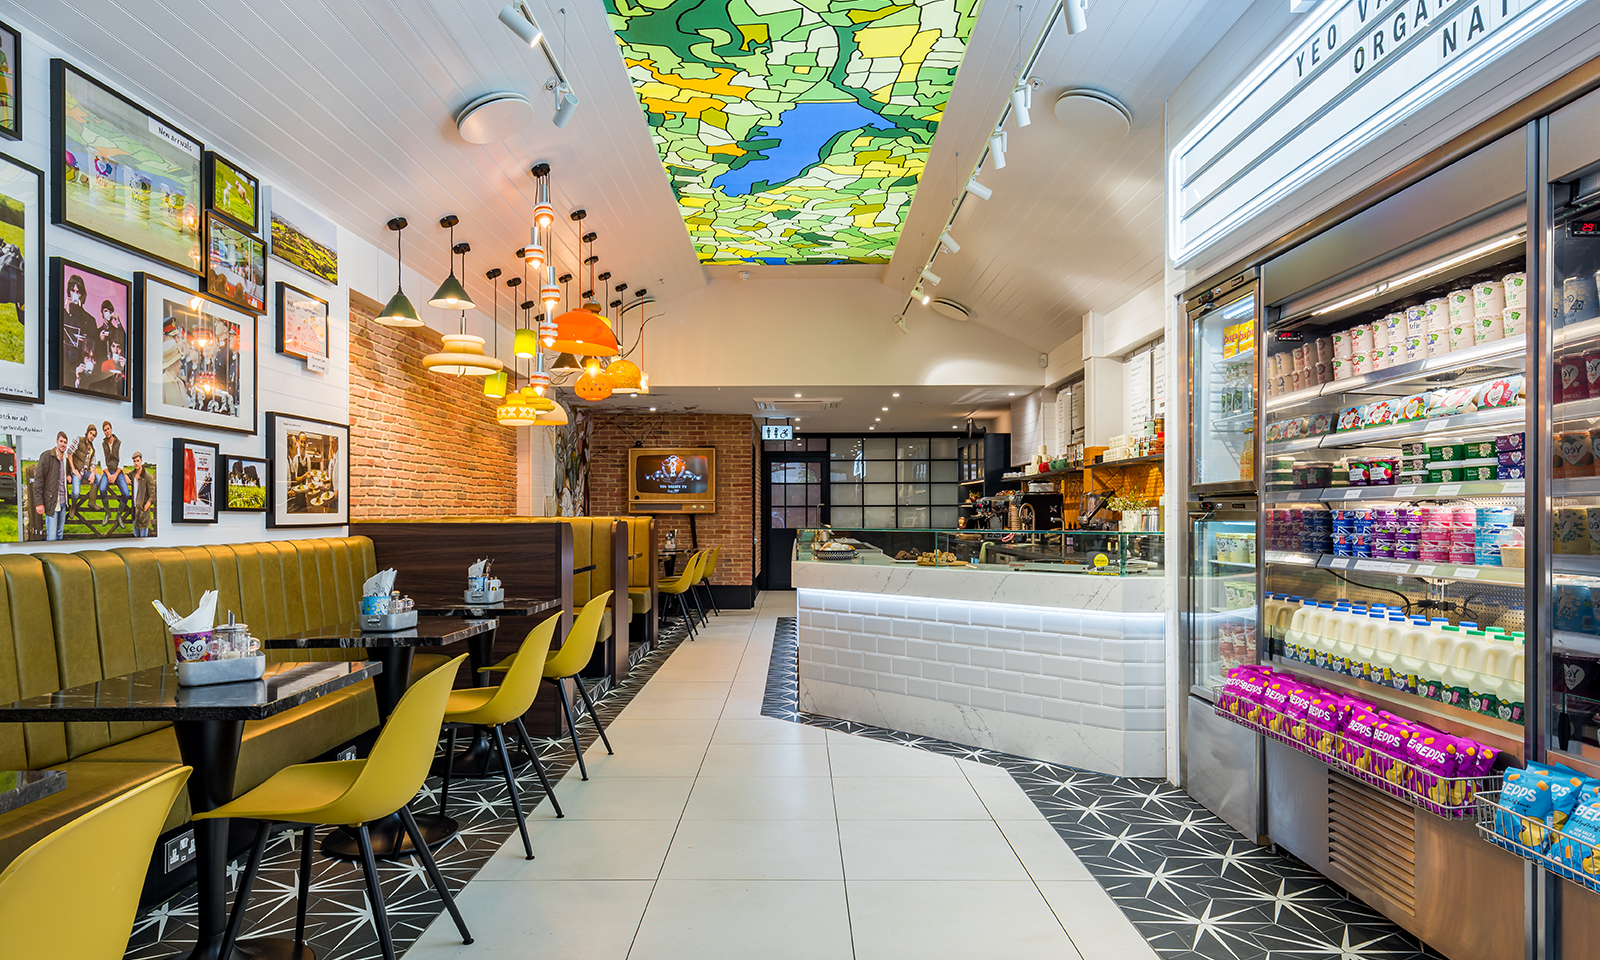
Somerset family farm enterprise, Yeo Valley, Britain’s leading organic dairy brand, is expanding on the success of both its dairy product range and its Blagdon-based farm, café and garden in deepest Somerset by opening its very first London outlet, comprised of a two-storey café, shop and workspace on Queensway in west London, designed by award-winning… Read More >

28 June 2019

ODA New York Jewel Box Conversion

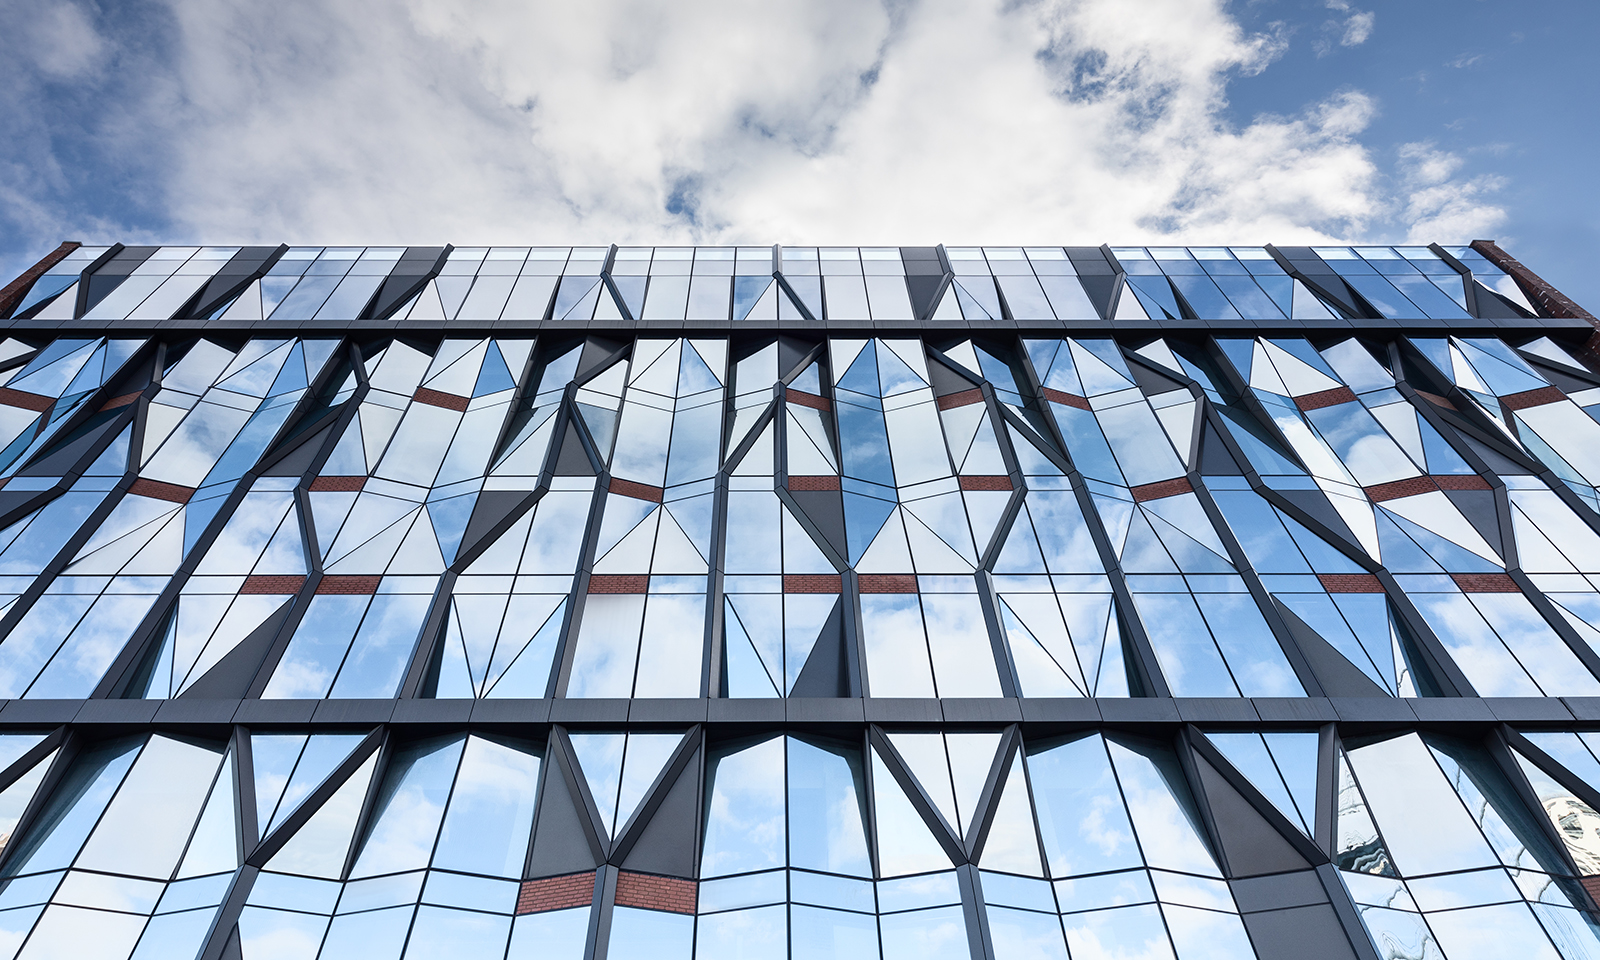
10 Jay Street, a landmarked building in DUMBO flanked by the Manhattan Bridge and flush with waterfront views, has been brought back to life through the creative vision of New York-based architecture firm ODA. Built in partnership with Triangle Assets, the 230,000 square foot property includes 10 stories of open floor plates, each with original… Read More >

26 March 2019

Keakie’s Creative Office by Furniture Fusion

One of the UK’s leading contract furniture firms, Furniture Fusion, has unveiled the results of its recent project to design and furnish the Shoreditch headquarters of music-streaming tech startup Keakie. Arranged over two floors, much of the office is open plan. Based in Shoreditch, Keakie is an on-demand online streaming platform powered by an artificial… Read More >

12 March 2019

KI offices: Creativity, Community and Collaboration

Creativity, community and collaboration are at the heart of George P Johnson’s transformative new Central London offices, which KI helped refurbish. Design Insider explores. Relocating to London’s Waterloo neighbourhood has heralded a new direction for global experiential marketing agency George P Johnson (GPJ) and its stablemates at Project Worldwide. Proximity to clients and better access… Read More >

4 March 2019

ThirdWay Interiors create flagship office for Fever-Tree

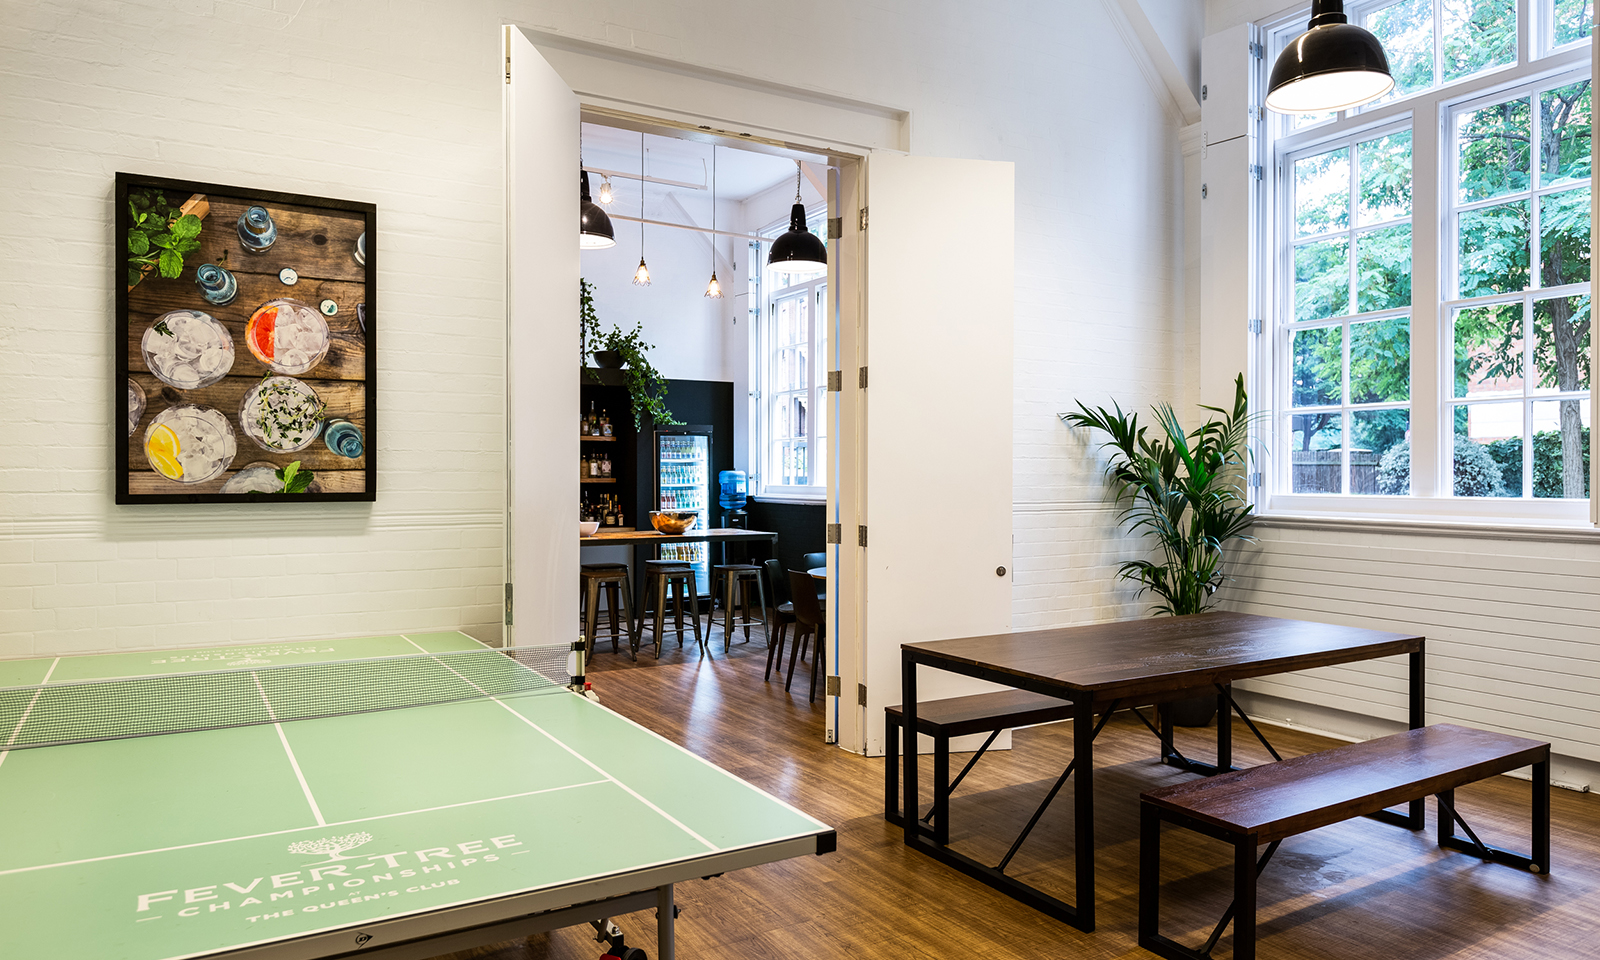
Fever-Tree, one of the UK’s fastest growing major companies, appointed ThirdWay Interiors to design their headquarters in Hammersmith which spans 7000 sq ft and reflects Fever-Tree’s creativity and commitment to quality. The space boasts industrial features, including a suspended light system with large, dark pendant lights. “Fever-Tree’s pioneering approach to the drink’s market gave us… Read More >

24 January 2019

Schielandshuis: House of the people

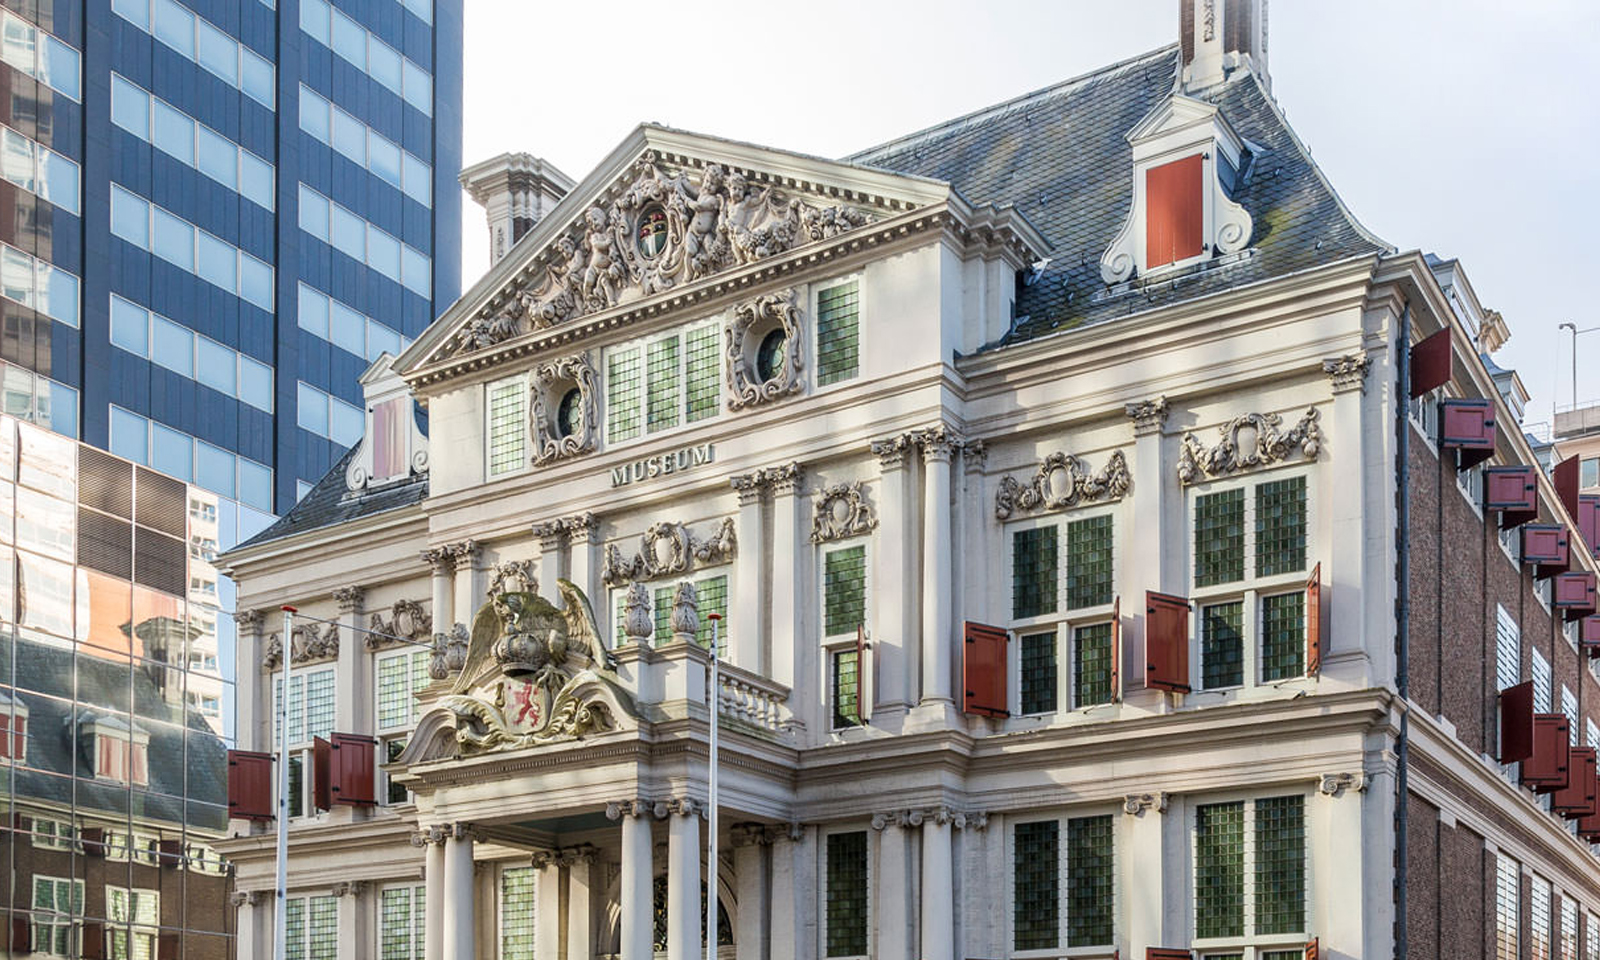
Ege, a BCFA member, were asked by Mars Interieurarchitecten to supply the carpets for Schielandshuis – a unique historical building containing both office spaces and informal areas. Architect Marvel van der Veer answers some questions in regards to how the past and the future unite in this prestigious project, as well as why Ege was selected…. Read More >

13 September 2018

The making of HEX, Intarcdesign’s collaborative creation

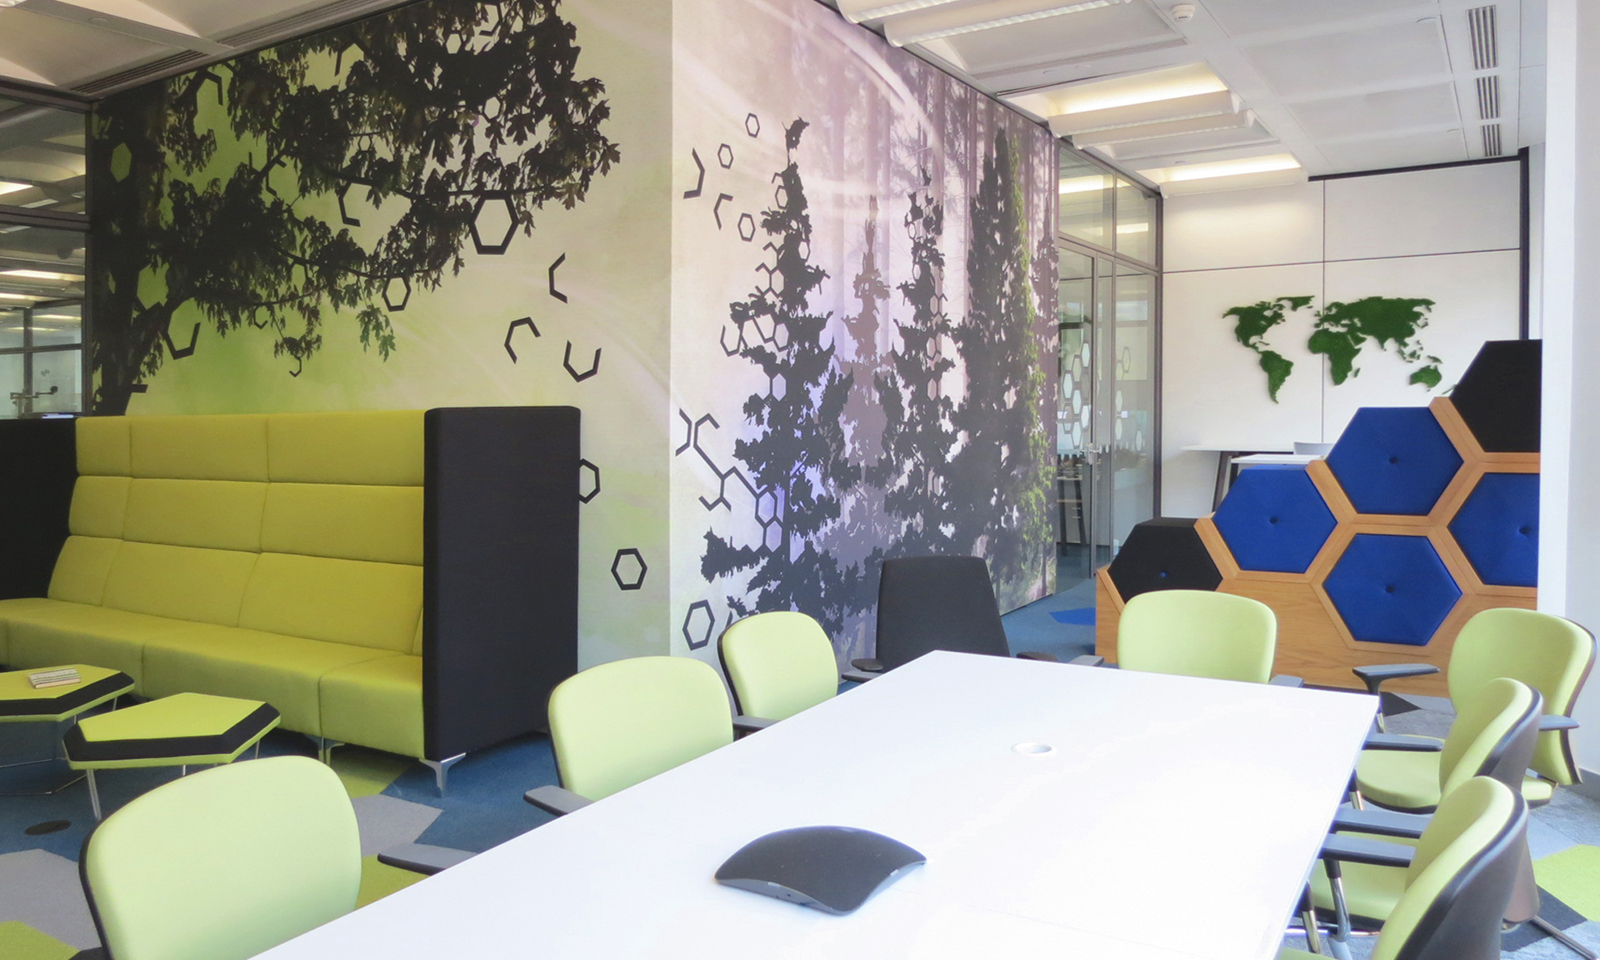
Intarcdesign have created product HEX, developed after a well-received prototype was installed for a financial investment bank in London. This project was created in collaboration with many manufacturers, which included a variety of BCFA members, with a target market of agile offices and public spaces. Innovation Room Based upon a hexagon theme, the development idea… Read More >

30 August 2018

ThirdWay pioneers new Cat A+ commercial fit out concept

A new concept in design & build, coined ‘CAT A+’, is being pioneered’ by commercial property designers and specialists, The ThirdWay Group. Since its conception, the model has been implemented on a number of projects in London to appeal to tenants who wish for the flexibility of a co-working office but within their own private… Read More >

14 August 2018

18th Century Twist to Contemporary Work space Scheme

The Design Insider focus for this month is Workplace and with that in mind, we’d like to share a recent project completed by interior architecture and design agency, align. align has designed a striking, elegant and highly-contemporary workspace scheme for a financial services company client, with a unique 18th century visual twist. The client is based… Read More >

21 June 2018

The Team Behind Repco Head Office, Rowville

This month our Design Insider theme is Workplace. Here we have an international project from BCFA member Astro. Astro displays a commitment to British lighting design and a passion for quality and precision. Now entering their 20th year, Astro’s creative ethos has remained consistent throughout – that good design demands simplicity. We wanted to introduce you… Read More >

12 June 2018