




Designing Beyond the Transaction: Tabitha Isobel on The Apartment for LESTRANGE
Great retail design isn’t just about creating a beautiful space. It’s about solving a challenge. For The Apartment, LESTRANGE‘s new concept store on Berwick Street, that challenge was to create somewhere customers would genuinely want to spend time in.
We spoke to Founder Tabitha from Tabitha Isobel about the thinking behind the project, exploring how every design decision, from the layout and material palette to the vintage furniture and hospitality-inspired experience, was shaped by the original brief.
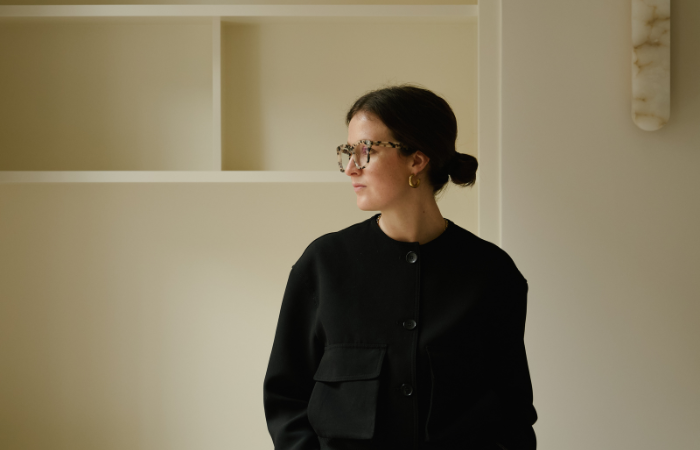
Tabitha Isobel
1. The brief wasn’t simply to design another fashion store, but to create a space where customers would genuinely want to spend time. How did that objective influence your design thinking from the very beginning?
TI: From the outset, we deliberately avoided thinking about it as a retail project. The question wasn’t “how do we display more clothes?”, it was “how do we make people feel welcome?”. Once we reframed the brief in those terms, the design decisions became much clearer. Instead of creating a linear shopping journey, we wanted to create somewhere that felt inhabited, where customers could pause, sit down, have a coffee and engage with the brand in a much more natural way.
The aim wasn’t to encourage people to spend less, but to remove any sense of pressure or urgency. By allowing customers to move through the space naturally and discover the collection at their own pace, we created a much more enjoyable retail experience.
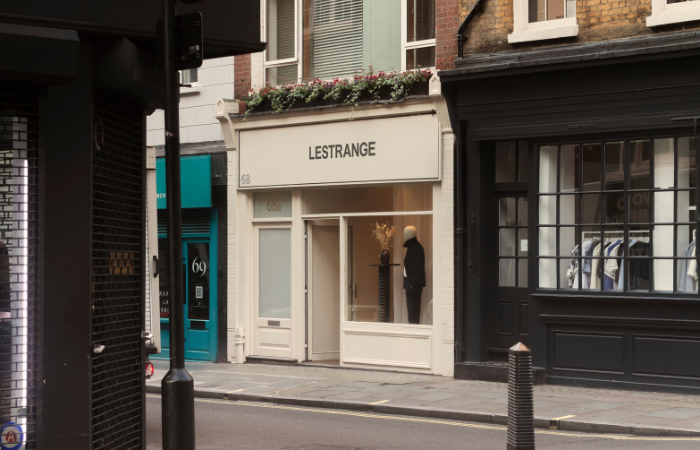
2. With so many purchases now happening online, what did you believe a physical retail space still needed to offer? How did that belief shape the final design?
TI: The internet is incredibly efficient, but it can’t offer atmosphere or human connection. A physical store has to give people something they can’t experience through a screen. For us, that meant creating an environment that feels calm, tactile, and personal. We focused on natural materials, carefully considered lighting, generous changing rooms and spaces for conversation because those are the things that encourage people to slow down and engage with both the brand and the product in a much more meaningful way.
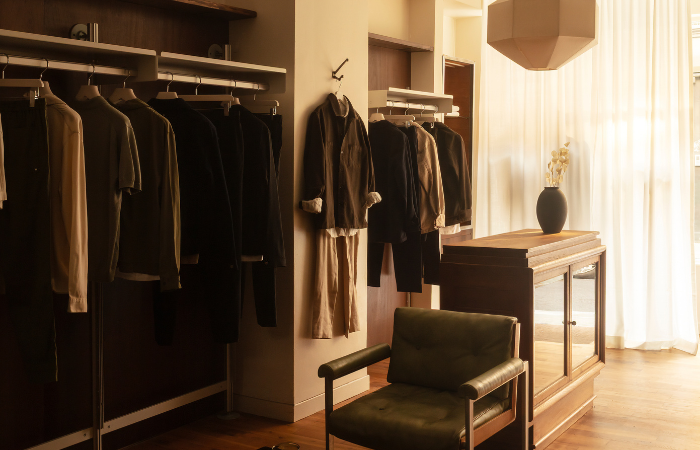
3. The Apartment feels much closer to a home than a traditional shop. At what point did you realise that a domestic setting was the right response to the brief, and what opportunities did that unlock?
TI: That idea emerged very early in the process. People naturally feel most comfortable trying on clothes at home, so we wanted to evoke that same sense of ease and familiarity within a retail setting. LESTRANGE creates clothing that’s designed to become part of everyday life rather than seasonal fashion, so it felt appropriate to present it within an environment that people instinctively understand and feel comfortable in. The Apartment became a beautifully lived in home where customers could relax, browse and spend time with the collection, rather than simply a place to shop.
Once we started thinking of the project as an apartment rather than a shop, it completely changed the way we planned the space. We could introduce a lounge, create moments to pause, make the changing rooms more generous, and allow customers to move naturally through the interior rather than following a prescribed retail route. It also influenced the materiality and lighting. Rich, tactile finishes and carefully targeted, moodier lighting help create the atmosphere of a home rather than the uniform lighting typically associated with retail.
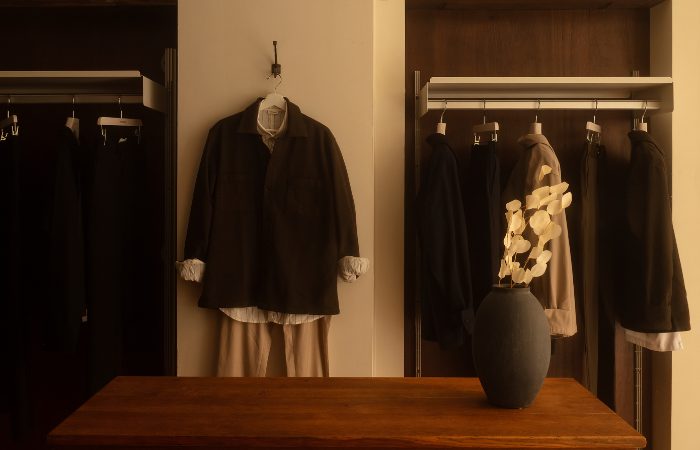
4. Much of the project relies on restraint rather than spectacle. How did you decide where to make an impact and where to deliberately hold back?
TI: Restraint isn’t about doing less; it’s about editing more rigorously. We wanted every element to justify its place, so rather than layering decorative features, we concentrated on proportion, materiality, and craftsmanship. The vintage furniture, walnut stained panelling and bespoke details all carry visual weight, which meant everything else could remain deliberately quiet. When you remove unnecessary noise, the atmosphere becomes much stronger, and the clothing has room to breathe.
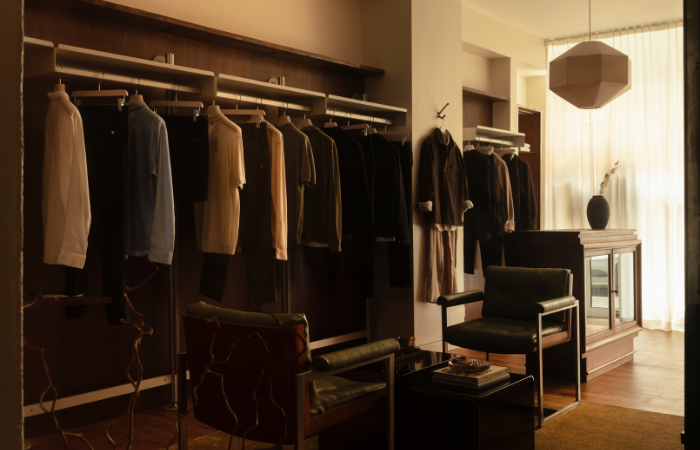
5. Vintage furniture plays a significant role throughout the interior. Beyond its aesthetic qualities, how did those pieces help reinforce the experience LESTRANGE wanted customers to have?
TI: The vintage pieces bring a sense of permanence and authenticity that would have been difficult to achieve with entirely new furniture. They make the space feel collected over time rather than installed overnight, which immediately changes how people experience it. Alongside the furniture, carefully selected objects, including a first-generation iPod, a Braun SK4 record player and a Moccamaster on the counter, introduce subtle references to Berwick Street’s long association with music and independent record shops, adding another layer of character and familiarity.
That also reflects LESTRANGE’s own philosophy of buying fewer, better things that are made to last. The furniture isn’t simply decorative; it helps establish an environment that feels familiar, welcoming and genuinely lived in.
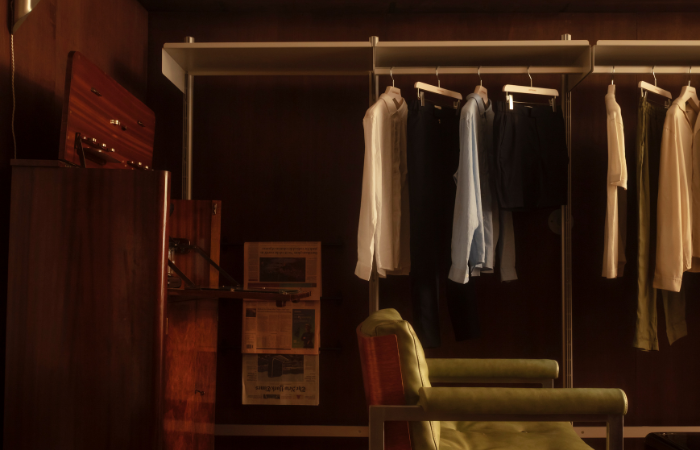
6. The layout encourages people to pause, browse and even have a coffee, rather than moving directly towards a purchase. How did you use spatial planning to challenge the conventions of the traditional retail journey?
TI: Traditional retail often encourages people to move through a space as efficiently as possible. We wanted to do the opposite. Rather than directing customers along a single route, we created a series of spaces that naturally encourage different behaviours, whether that’s browsing, sitting down, having a conversation or spending time in the consultation room. Located on bustling Berwick Street, it felt important to create somewhere people could escape the pace of the city, enjoy a coffee or juice, browse a selection of broadsheets and magazines and spend time with the collection without feeling any pressure to buy. There isn’t a sense of urgency.
The layout allows people to discover the collection at their own pace, making the experience feel far more relaxed and personal. We also used the layout to establish a clear hierarchy, highlighting key moments such as the Trouser Bar and the hero outfit positioned behind the point of sale. Presenting the collection in different ways encourages curiosity and invites customers to interact with the products more naturally.
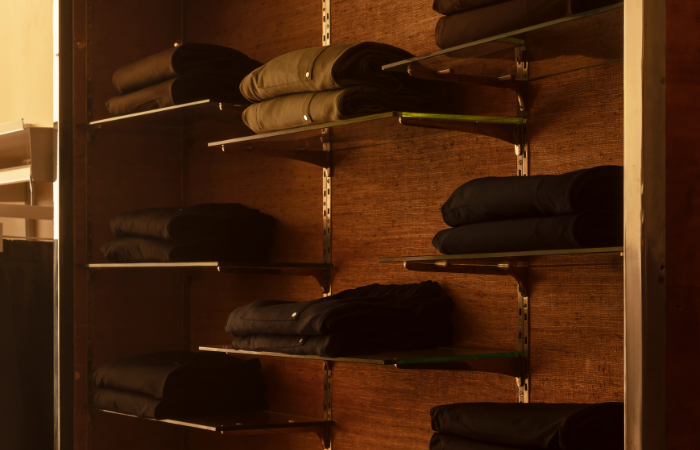
7. Many retail interiors communicate a brand through graphics, signage or digital displays. Here, the brand feels embedded in the atmosphere of the space instead. How did you translate LESTRANGE’s values into the interior without relying on overt branding?
TI: We felt the strongest expression of the brand would come through the experience itself rather than applying logos or graphics throughout the space. LESTRANGE is built around simplicity, longevity and thoughtful design, so we translated those values into the material palette, the quality of the detailing, the furniture and the overall atmosphere. The architecture quietly communicates those ideas without needing to explain them, allowing visitors to experience the brand rather than simply read about it.
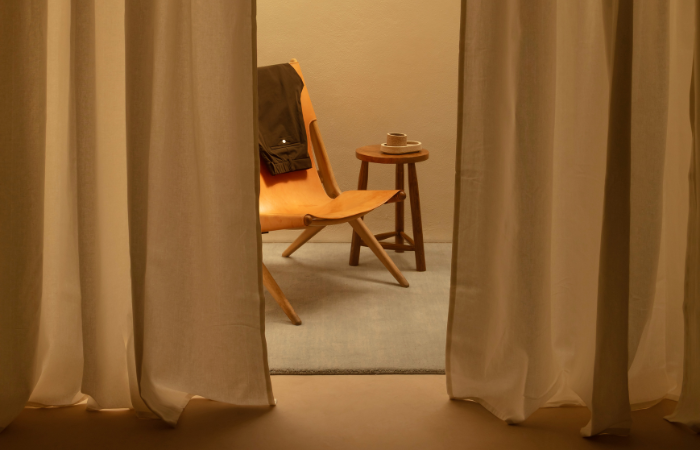
8. Looking back at the original brief, what moment or detail within The Apartment best demonstrates that you’ve achieved what you set out to do and why?
TI: For me, it’s the fact that there isn’t an obvious moment where retail begins. Visitors arrive, they’re offered a coffee, they sit down, browse books, have conversations, and spend time in the space before they even think about trying something on. That’s exactly what we hoped would happen. As soon as you step off bustling Berwick Street and into The Apartment, the atmosphere changes. There’s a cocooning, relaxed quality to the space that immediately slows the pace. If people leave remembering how the space made them feel as well as what they bought, then we’ve achieved the brief.
A big thank you to Tabitha Isobel for sharing the story behind The Apartment and the design thinking that brought the original brief to life. If you’d like to explore the project in more detail, you can read our full feature here.