

Office Design Expert: What it really takes to bring a company’s dream office to life
In this exclusive Q&A, Sarah Edwards, Project Director at Oktra, explores how workplace design is evolving beyond functionality to support culture, flexibility and human connection. From stakeholder collaboration and sustainability to the realities of hybrid working, Sarah shares insight into how Oktra is shaping workplaces designed for both people and performance.
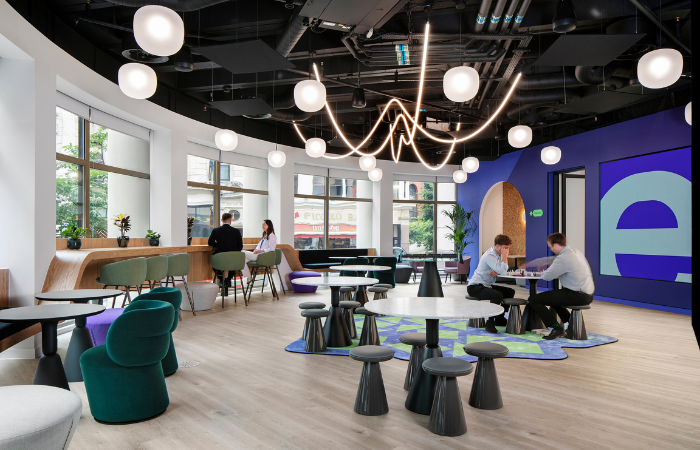
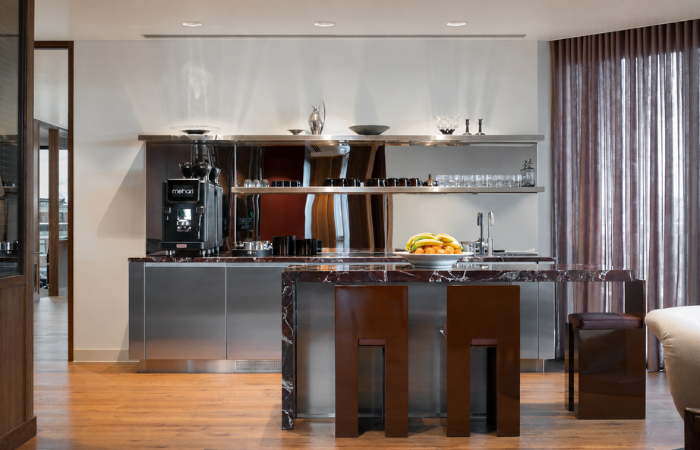
PaySafe London
1. Sarah, to begin, could you introduce yourself and describe your role as Project Director at Oktra, and what continues to motivate you about shaping workplaces today?
My role at Oktra centres on coordination. I build project teams tailored to each client’s needs and guide collaboration toward a shared vision. As an extension of the client’s team, I support their strategy, manage clear communication, and keep projects aligned with their goals. The Project Director is the first point of contact for clients – a familiar face who supports them from the initial brief through to completion, building trust and ensuring a smooth journey.
I oversee every stage of project delivery from start to finish, ensuring that everything runs seamlessly and liaising with stakeholders and experts to deliver the best workplace that fits the business.
What really motivates me is being part of projects that genuinely change how people experience their day, shaping environments that lift both performance and the culture that surrounds it. There’s something deeply satisfying about being part of the process that takes an idea from a brief and builds it into something you can physically walk through.

2. Oktra is driven by a clear purpose: “to shape places that connect people and inspire their everyday.” For those less familiar with the business, how would you describe who Oktra are today, and how that purpose informs the way you approach workplace design, consultancy and delivery across the UK?
Oktra’s core aim is to create environments where teams and individuals can truly thrive. We tailor offices for each business, designing spaces that connect people to each other, their wider environment, and a shared goal. By creating spaces with intent, we can unlock stronger productivity, deeper collaboration, and a culture that attracts and retains the people who drive growth.
Our focus is on creating an office experience that engages, inspires, and excites people, providing long-term value no matter who steps inside. We are also future-focused, designing fluid workplaces that adapt with changing needs – whether that beintegrating smart technology or adopting circular design principles. Ultimately, we create environments that reflect how people work today, but also support how they’ll work in the future.
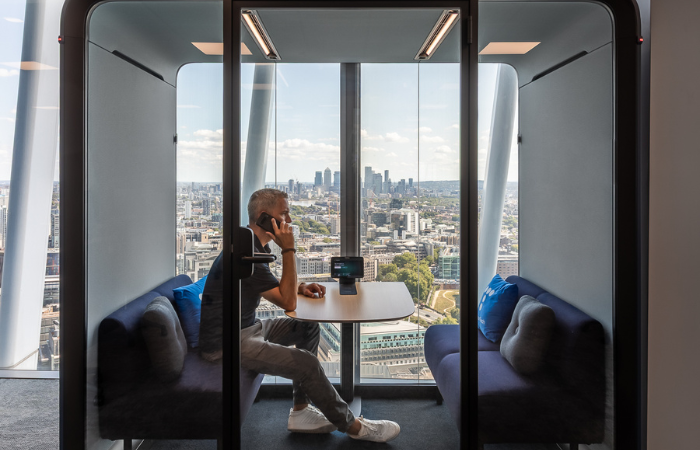
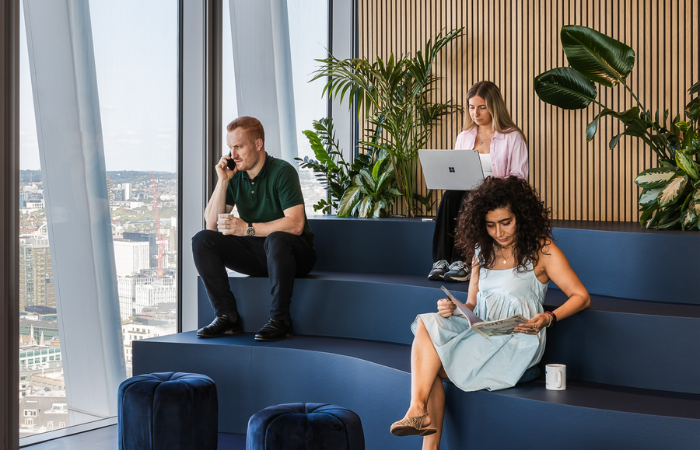
Telefonica London
3. When you begin working with a client, how do consultation and research shape the foundation of a project? Could you walk us through how you move from understanding culture, brand and behavioural insight to forming a spatial strategy?
At the infancy of our projects, when pitching, we already have fairly comprehensive knowledge of who the client is and what they’re looking for. We reflect on trends, deep dive into our client’s working culture, their brand, and progressive ways people might work within that particular sector.
Through scenario planning, we map how people use the workplace day-to-day and how they might operate in a future space, ensuring ideas are both practical and effective. This allows us to test how ideas work from paper to reality, refining them against real operational challenges and needs. The consultation and research process gives us a better foundation that can translate insight into a spatial strategy that is intentional, tailored and ready to be drawn up.
4. Workplace design often requires balancing creative ambition with commercial reality. How do you ensure bold, forward-thinking ideas genuinely serve the people using the space while also delivering measurable business value?
Designing a workspace is a significant commercial investment, so bold ideas must work as hard as they inspire. We reserve space for creative thinking early on, rigorously measure each concept against how it will serve the people using the space and the value it ultimately delivers to the business.
A strong design brief, grounded in data, insight, and clear objectives helps guide decision-making throughout the project. It helps to evaluate that at every stage, each choice aligns with wider goals, such as improving productivity, generating revenue, supporting wellbeing, or attracting and retaining talent. Regular collaboration with our clients throughout planning helps balance creativity with business value. Successful office design isn’t just about having strong ideas – it’s the result of coordinated expertise, communication and trust. The process becomes more cohesive when every discipline understands the ambition and buys into the shared goal and commercial reality.
5. Office projects can involve multiple stakeholders with competing priorities, and decision-making fatigue is common. How do you manage stakeholder alignment while still encouraging clients to be ambitious and confident in their choices?
Office design is inherently political, often involving multiple stakeholders with differing priorities. Our most successful projects include a strong sense of collaboration and strategic engagement with our clients teams. Managing diverse voices across an organisation requires building trust and strong relationships, and this is at the heart of client liaison at Oktra.
Outside of delivering the right office project in the end, it’s also about leading people through the process with clarity and stability. We encourage clients to be ambitious and explore bold solutions, while we provide clear strategies, briefs and timelines to ensure every decision aligns with wider business objectives and is carefully managed from start to finish.
6. Oktra delivers projects through collaboration between designers, engineers, project managers and specialists. From your experience, what distinguishes a truly high-performing project team, and how do you ensure coordination remains strong from concept through to completion?
To me, a high-performing project team is one where every stakeholder – from company executives to designers, engineers, and other specialists – shares a clear understanding of the project goals, risks, and commercial realities. Collaboration succeeds when each team member can contribute effectively, underpinned by trust, open communication, a willingness to share knowledge and sometimes have uncomfortable conversations.
We keep coordinated through a defined roadmap that establishes key decisions, timelines, and responsibilities from the outset, so that everyone knows what needs to happen and when. Regular catch-ups, clear updates, and proactive problem-solving keep the team moving in sync, letting creativity flourish while staying focused on operational needs.
7. Brand expression in the workplace is increasingly nuanced. How do you use intentional concepts, material palettes and spatial planning to reflect a company’s identity while navigating structural constraints, budget parameters and long-term flexibility?
We begin with initial conversations with the client to understand what the brand represents, what their goals are and the office experience they want to create. We also need a strong design foundation, establishing a recognisable style that reflects the brand, no matter the location – this might include signature furniture or finishes and unique spatial elements.
While materials and finishes may vary depending on local context, supply chains, or changing design standards, we ensure that the design is future-proofed and adaptable to any shifts in branding.
Our strategies are layered, balancing the client’s wider goals with any potential constraints such as structural limitations, budgets, HVAC (heating, ventilation and air conditioning) systems or building regulations. If one element cannot be realised, we ensure that other contingencies are built into our strategies, allowing the brand identity and practicality to remain intact.
8. Sustainability is embedded into Oktra’s offer, from material selection to lifecycle thinking. How do you ensure environmental responsibility remains design-led rather than retrospective, and what practical strategies are making the greatest difference on projects today?
We’re conscious of the fact that construction is an environmentally demanding industry, so sustainability is central to everything we do. We have an in-house sustainability team, and Jamie Firman was appointed as our Head of Sustainability last year. Jamie is a dedicated sustainability champion who works to ensure our environmental initiatives and accreditations are watertight.
When designing, we consider retaining any existing built environment if appropriate, reusing existing furniture, sustainably sourced materials, lighting and energy efficiency, and the inclusion of biophilic elements. For materials that we cannot re-use, we ensure they are responsibly recycled or passed on to the secondary market. Projects like PRI’s sustainable workplaceintegrate circular design principles, and we implement green building frameworks, like NABERS and BREEAM V7, so our designs meet high environmental standards and remain future-proof.
9. Oktra is proudly B Corp™ Certified, meeting rigorous standards of social and environmental accountability. What has B Corp certification changed internally, in terms of culture, procurement, client conversations or decision-making, and how does it shape the way you approach projects differently?
The B Corp Certification has fundamentally reshaped Oktra’s operations and the way we approach projects. It provides a holistic lens for every decision – from governance and daily practices to our broader social and environmental commitments.
Internally, teams are more aware of the broader impact of our work, and the B Corp status has added further rigour to our commitments, helping us to measure our success outside of profit.
Being a B Corp has also elevated our standards for partnerships, prioritising suppliers who share our values. We focus on local sourcing, sustainable initiatives, and a rigorous supply chain vetting process. This commitment enables us to lead by example, showing that ethical and sustainable business practices are achievable and should be an aspiration across the industry.
10. Looking ahead, as hybrid working matures and occupiers reassess the role of the office, what shifts do you anticipate in workplace design over the next five years, and how is Oktra preparing to lead that next chapter?
Hybrid working is now the new norm, and some workplaces are set to become even more flexible, adapting alongside business and employee needs. We might see this in modular layouts and demountable partitions, which allow organisations to reconfigure without costly strip-outs, supporting fluctuating teams and business growth.
Human-centred, biophilic design is gaining traction, and as well-being becomes a priority, it will continue to shape office design over the next few years. Businesses might opt for buildings that offer larger windows and more natural light, intelligent circadian lighting systems, embedded greenery or calming colour palettes.
Companies will also start optimising for better utilisation, as hybrid work changes occupancy rates. They may start using data and insights – such as tracking booking systems or gathering employee feedback – to better understand how the workspaces are actually used and design more efficient, experience-led offices, as opposed to just encouraging office attendance.