



A Home for the Office: Thirdway Group Creates Its New Headquarters at 224 St John Street
After nearly two decades of designing workplaces for clients, Thirdway has turned its attention inwards, creating a new headquarters that brings together its architecture, design, branding, furniture and technology expertise under one roof.
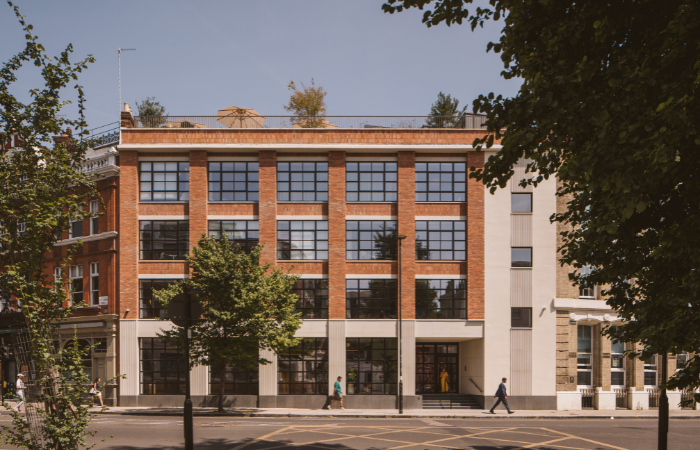
Located at 224 St John Street in Clerkenwell, the project transforms a former industrial building into a workplace designed around one central idea: creating a ‘home for the office’.
Thirdway partners with occupiers, owners, and professional teams to deliver world-class spaces, united by an overarching ambition to facilitate creation and inspire confidence.
For Thirdway, excellence means pairing market-leading design with exceptional delivery that embeds confidence at every stage of a project. After nearly two decades of proving that better offices make for better business, the company has entered a new era of innovation and growth, raising the standard of its workspaces and reinforcing their position as a market leader.
This evolution has been shaped by the spaces the business has occupied, with each headquarters reflecting the company’s growth. That journey has now culminated in their new home at 224 St John Street in the heart of Clerkenwell.
This landmark project has transformed the building, with Thirdway delivering the architecture, design & build, branding, furniture and technology throughout. A true testament to the ‘Third-way’ of how they do things, the scheme showcases the strength of the wider Thirdway Group, bringing together creative, technical, sustainability and delivery expertise to realise a headquarters that embodies its design philosophy: a ‘home for the office’ — a place which speaks to creation and confidence, without compromise.
The Base Build
The ambitious refurbishment reinstated a contextually appropriate, materially rich façade and reconfigured the interior across five floors. Acquired in an unoccupied state, the property gave Thirdway the opportunity to reshape the entire space without the wasteful removal of an existing fit-out.
Originally a factory, 224–232 St John Street was refurbished in the late 1980s with a curtain wall façade and white render. This has now been replaced with a contemporary façade inspired by the building’s warehouse heritage, reconnecting it with its historic character while complementing the surrounding Grade II listed buildings.
User Experience: Flow and Variety
The design is driven by one key priority: the user experience. While retaining the original front and rear staircases, Thirdway introduced a striking new central staircase by cutting through the middle of the building—a significant technical undertaking.
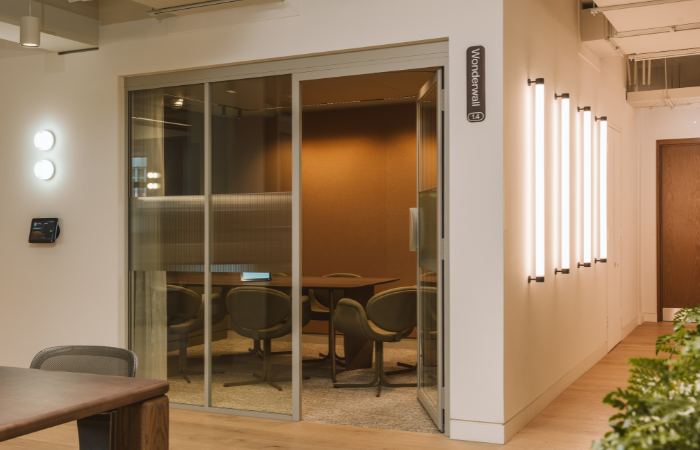
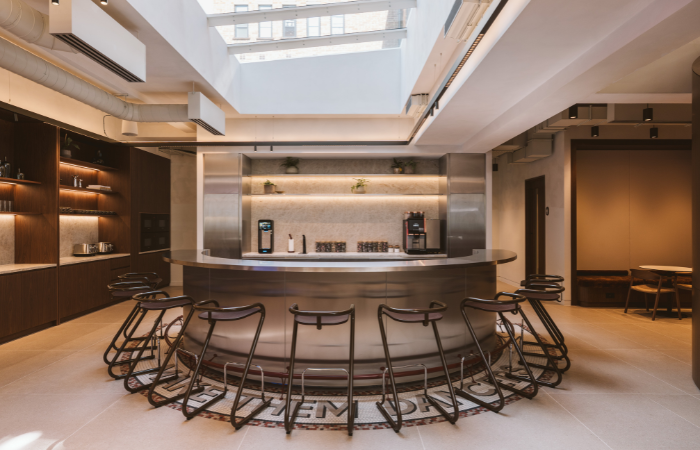
Beginning with a sculptural curved stair in reception, this intervention improves circulation and strengthens visual and physical connections between the five floors, encouraging movement and interaction. Each floor includes its own tea point, meeting rooms and call pods, while thoughtful space planning balances open-plan workspaces with breakout areas to support different ways of working.
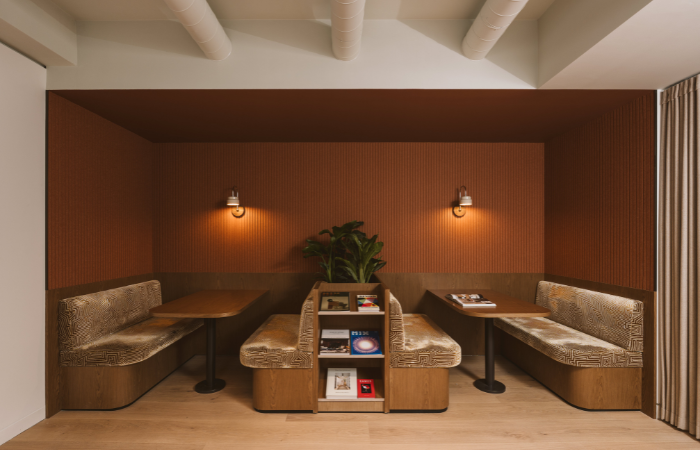
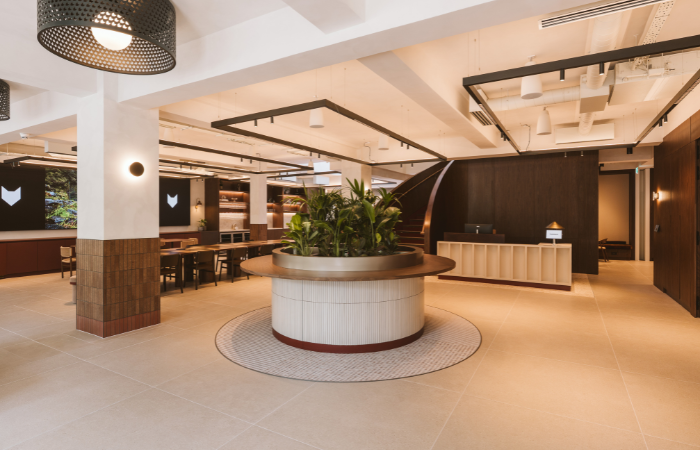
Employee wellbeing was also central to the brief, with the ground floor dedicated to a generous social and client hub that forms the heart of the headquarters. A fully equipped gym sits at the rear of the ground floor, complemented by high-quality changing facilities nearby. Their proximity creates a seamless user journey, making it easy for employees to incorporate wellness into their working day while reinforcing Thirdway’s people-first approach.
User Experience: Social Investment
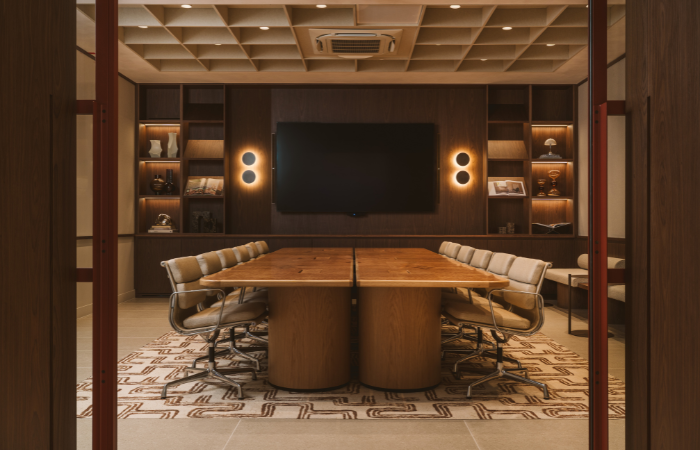
Thirdway’s new headquarters reflects its commitment to investing in both its people and its clients. Designed around the company’s core value, it’s all about the people, the workplace prioritises wellbeing, collaboration and experience through features including a dedicated employee gym and a thoughtfully designed roof terrace.
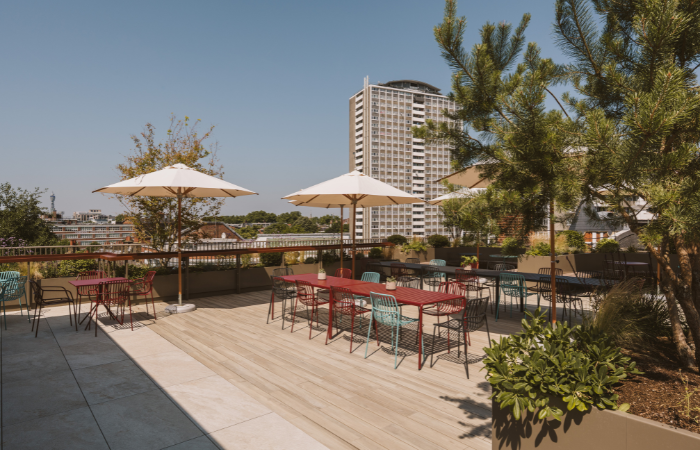
Originally proposed as additional office space, the roof was instead transformed into a vibrant social destination for staff and clients, while also accommodating new M&E plant. Rich planting featuring pollinator-friendly species such as lavender, thyme and rosemary enhances biodiversity, creating a welcoming outdoor environment that supports both wellbeing and sustainability.
The experience continues on the ground floor, which serves as both a daily breakout space and an event-ready venue, complete with a scullery kitchen and a large LED welcome screen capable of delivering personalised content for every visitor.
Drawing on insights from its previous Morelands office, Thirdway also introduced a dedicated Pitch Suite, featuring a 30-person presentation space, private client lounge and even a golf simulator, creating an engaging setting that reflects the company’s collaborative culture while elevating the client experience.
Sustainability & Wellbeing
The project demonstrates how a heritage building can be transformed into a high-performing, future-ready workplace that places equal emphasis on environmental responsibility, accessibility and wellbeing.
Targeting SKA Gold, Fitwel 2 Star and an EPC A rating, the building has been fully decarbonised through the removal of fossil fuels, the installation of air source heat pumps and an all-electric energy strategy powered by a 100% renewable electricity tariff.
Intelligent thermal modelling, optimised heating and cooling zones, demand-led ventilation and one of the largest rainwater harvesting systems of its kind further reduce operational impact, while FSC-certified timber, responsibly sourced materials and the reuse of materials from previous projects support a circular approach to design.
Equally important was creating an inclusive, healthy workplace. Accessibility was a fundamental consideration throughout, with step-free access integrated from arrival through to every floor, including a bespoke entrance lift, passenger lift and DDA-compliant facilities.
The workplace has also been designed to promote health and wellbeing through generous natural daylight, extensive biophilic planting, enhanced fresh air ventilation rates, low-VOC materials and post-completion indoor air quality testing. Together, these measures create a workplace that not only performs sustainably but enables people to thrive.
Making the Space a Home
Ben Gillam, Thirdway CEO & Founder said;
“The office needs a home. Not a showroom but showcasing what an office should look like.”
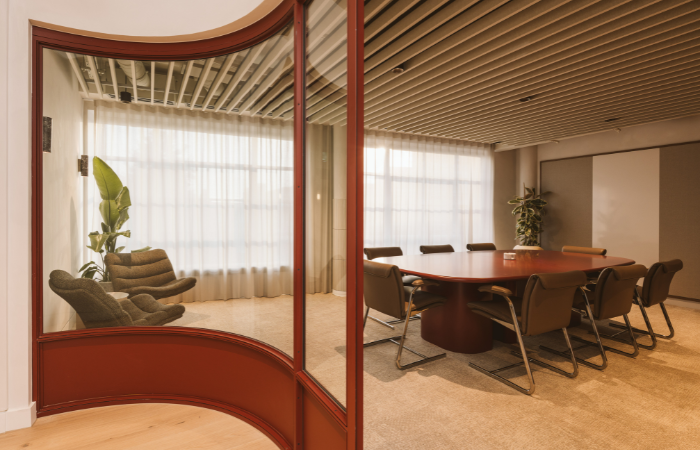
Every detail of Thirdway’s headquarters reflects both its identity and design expertise. Rich materials, bespoke joinery and a hospitality-inspired approach create a warm, welcoming workplace while demonstrating the quality and creativity the studio delivers for its clients.
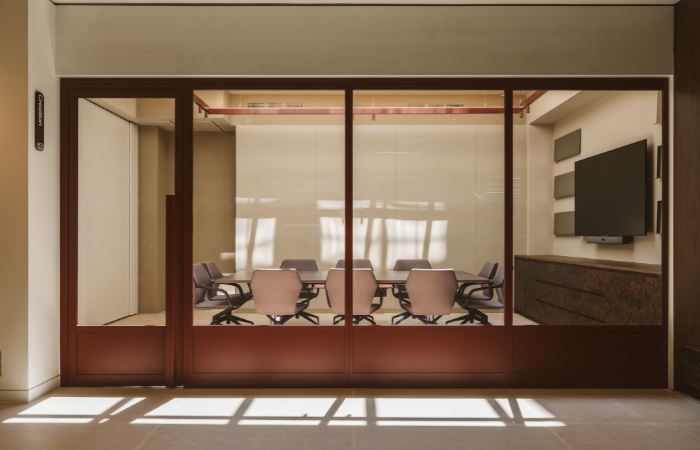
The interiors reference the building’s industrial heritage through metal detailing, Crittall-style glazing and carefully exposed M&E, all integrated into a refined design language. Brand moments are woven subtly throughout the space, from a light installation that reveals Thirdway’s wolf emblem from below, to bespoke floor mosaics in the passenger lift, inspired by the company’s history and the local area’s traditional signage.
The strongest expression of the brand is the collection of more than 80 bespoke artworks, all conceived and produced in-house by Thirdway’s Creative Team. Inspired by the company’s values and story, the artwork reinforces its all-in-house ethos while giving the workplace a distinct sense of personality.
Rather than dominating the interiors, these brand moments complement the material palette and craftsmanship, producing a workplace that feels authentic, memorable and unmistakably Thirdway.